* Price shown is total price based on community-supplied monthly required fees. Excludes user-selected optional fees and variable or usage-based fees and required charges due at or prior to move-in or at move-out. View Fees and Policies for details. Price, availability, fees, and any applicable rent special are subject to change without notice. * Square footage definitions vary. Displayed square footage is approximate.
* Price shown is total price based on community-supplied monthly required fees. Excludes user-selected optional fees and variable or usage-based fees and required charges due at or prior to move-in or at move-out. View Fees and Policies for details. Price, availability, fees, and any applicable rent special are subject to change without notice. * Square footage definitions vary. Displayed square footage is approximate.
* Price shown is total price based on community-supplied monthly required fees. Excludes user-selected optional fees and variable or usage-based fees and required charges due at or prior to move-in or at move-out. View Fees and Policies for details. Price, availability, fees, and any applicable rent special are subject to change without notice. * Square footage definitions vary. Displayed square footage is approximate.
Fees and Policies
The fees listed below are community-provided and may exclude utilities or add-ons. All payments are made directly to the property and are non-refundable unless otherwise specified.
Utilities & Essentials
Pest Control Services
$5 / mo
Trash Services - Doorstep
$25 / mo
Utility - Electric - Third Party
Varies / mo
Utility - Water/Sewer
Varies / mo
Disclaimer: Utility apportionment is submetered water/gas/electric.
Trash Administrative Fee
$3 / mo
One-Time Basics
Due at Application
Administrative Fee
$200
Application Fee
$65
Parking
Parking Fee
$50 / mo
Comments
Max of 1
Additional Parking Options
Covered
Garage
Parking
Dogs
Pet Rent
$20 / mo
Pet Deposit (Refundable)
$200
Pet Fee
$300
Pet Management - Third Party
$20 / yr
Cats
Pet Rent
$20 / mo
Pet Deposit (Refundable)
$200
Pet Fee
$300
Pet Management - Third Party
$20 / yr
Personalized Add-Ons
421a Program Surcharge
$0 / occurrence
Situational
Utility - Vacant Cost Recovery
Varies / occurrence
Trash Container - Replacement
$25 / occurrence
Month-to-Month Fee
$250 / mo
Utility - Vacant Processing Fee
$50 / occurrence
Returned Payment Fee (NSF)
$75 / occurrence
Total Monthly Leasing Price includes base rent, all monthly mandatory and any user-selected optional fees. Excludes variable, usage-based, and required charges due at or prior to move-in or at move-out. Security Deposit may change based on screening results, but total will not exceed legal maximums. Some items may be taxed under applicable law. Some fees may not apply to rental homes subject to an affordable program. All fees are subject to application and/or lease terms. Prices and availability subject to change. Resident is responsible for damages beyond ordinary wear and tear. Resident may need to maintain insurance and to activate and maintain utility services, including but not limited to electricity, water, gas, and internet, per the lease. Additional fees may apply as detailed in the application and/or lease agreement, which can be requested prior to applying.
Pets: Pet breed and other pet restrictions apply.
Rentable Items: All Parking, storage, and other rentable items are subject to availability. Final pricing and availability will be determined during lease agreement.
See Leasing Agent for details.
Convenient For
Undergraduates
Graduate Students
Faculty/Staff
Hardy Yards Apartment Homes
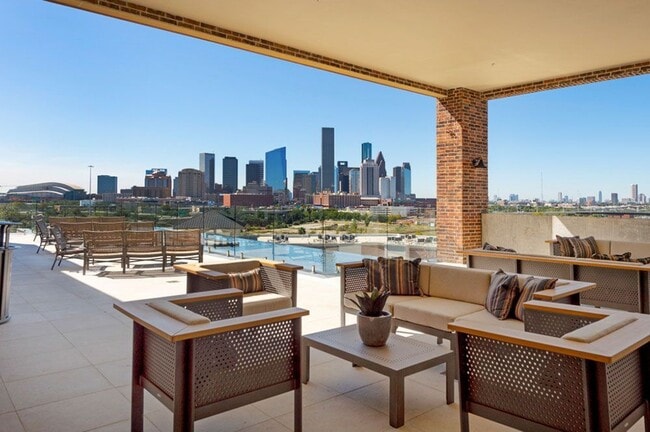
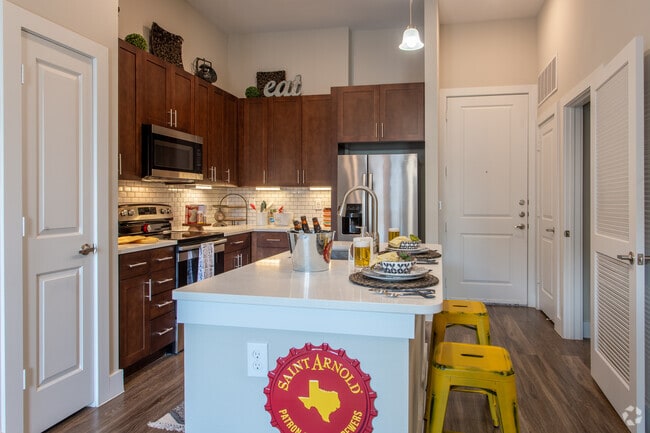
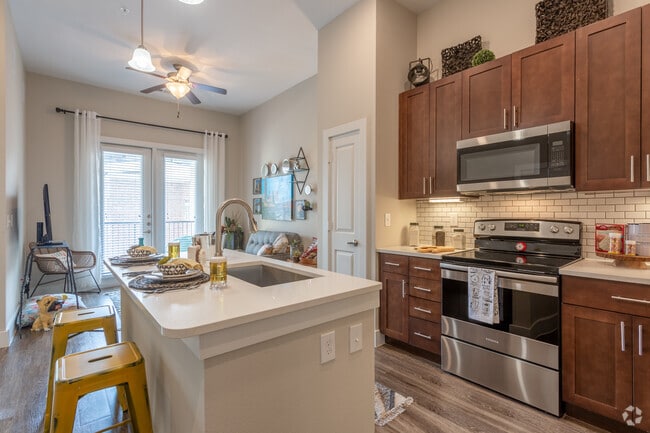
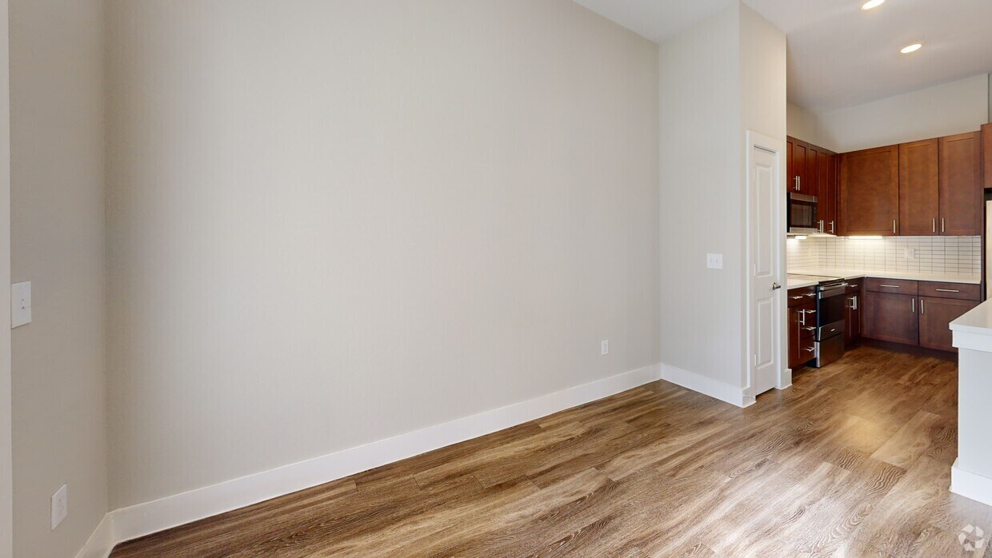
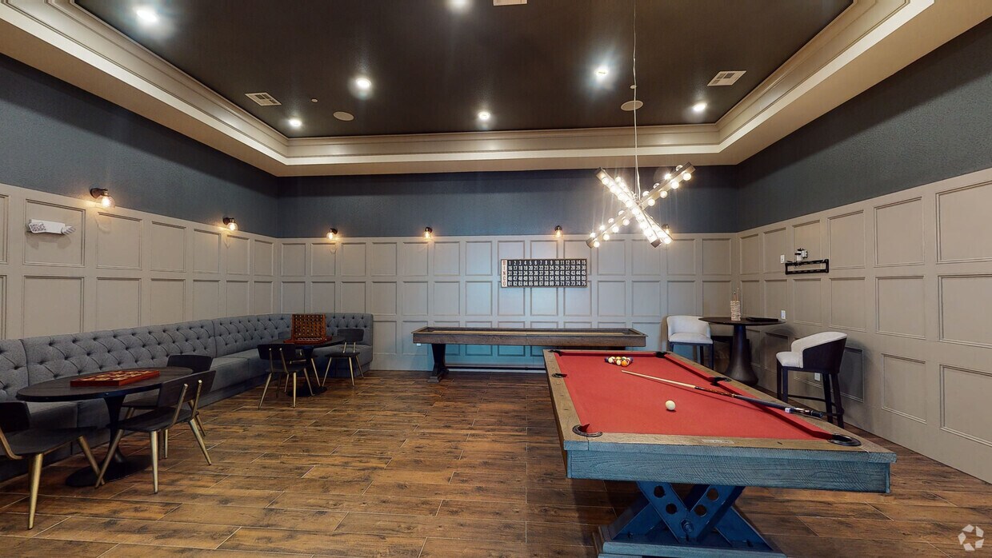
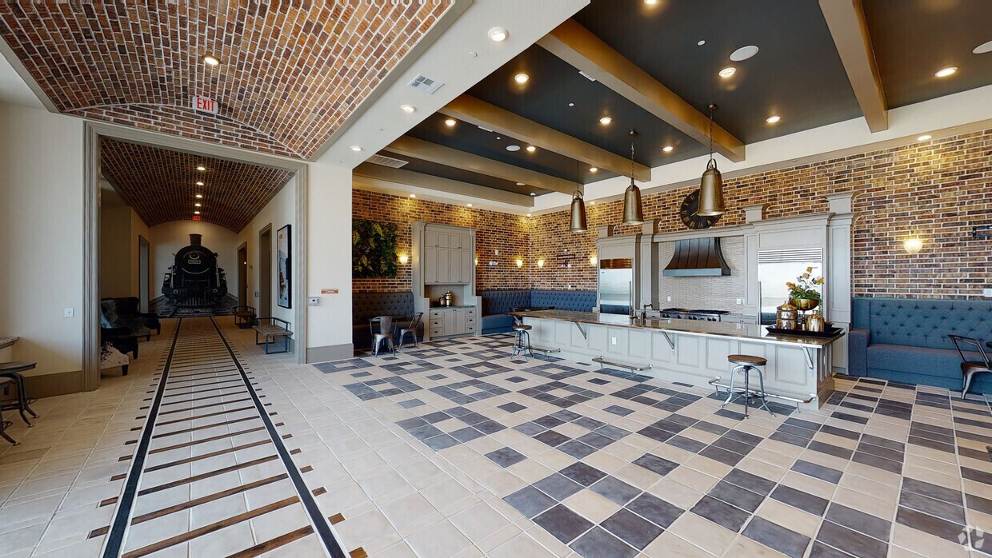
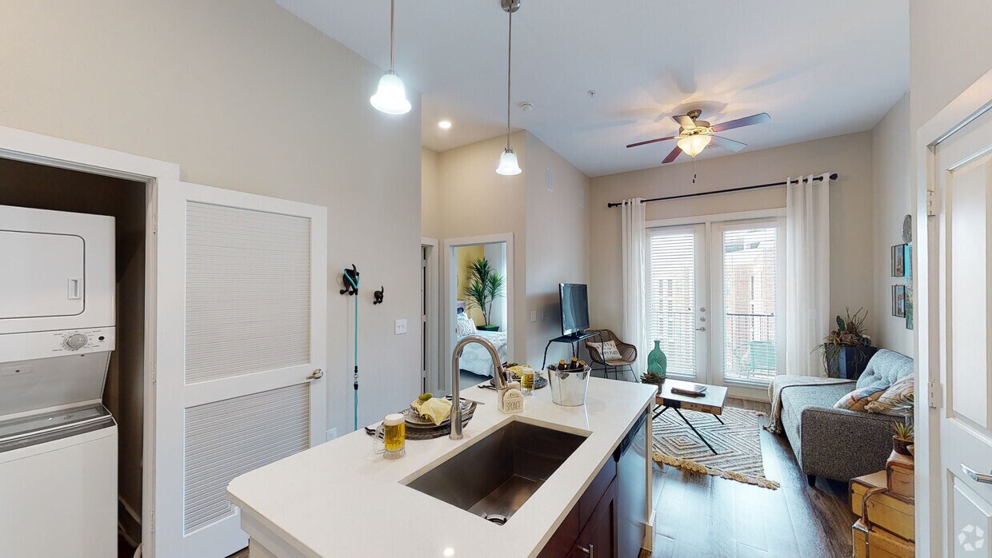
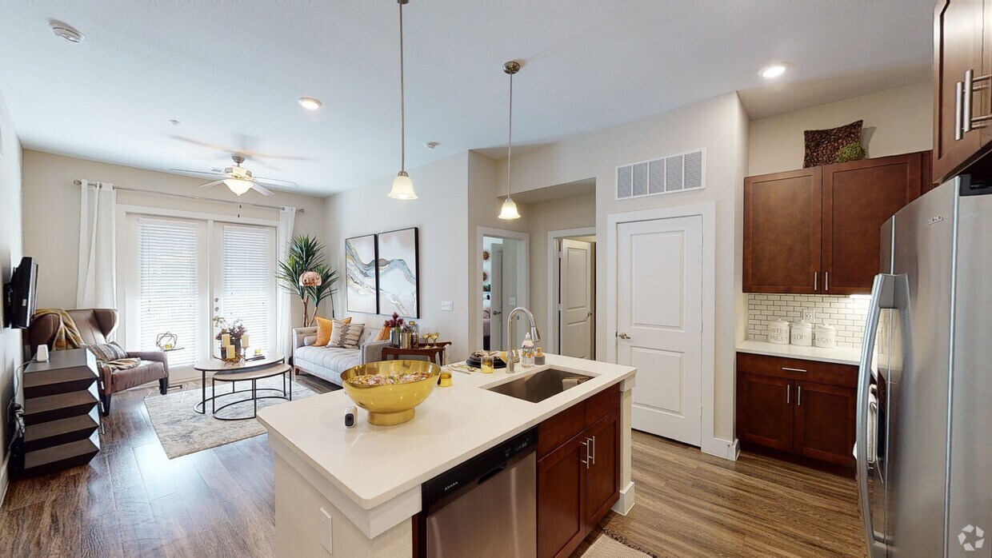
We are now accepting in-person and self-guided tours via scheduled appointments only. Our virtual tours are also available. Please schedule yours today.Your perfect home is coming soon to Houston, Texas. Hardy Yards Apartment Homes is located on the... Eastside of Downtown. You will enjoy the convenience of being close to everything with easy access to restaurants, shopping, entertainment, and schools. If convenience and location are important factors in your lifestyle, this location will be the right place for you. From the moment you arrive, you’ll feel like you’ve come home.Hardy Yards Apartment Homes will soon be offering exceptional floor plans to choose from. Uniquely designed with the apartment amenities you deserve. Our standard features will be the best in the industry and will include all-electric kitchens with refrigerators, dishwashers, and microwaves. We will offer our residents a lifestyle of comfort and convenience with hardwood floors, vaulted ceilings, walk-in closets and a personal balcony or patio for relaxation. Bring your furry friends as we know they are family too!
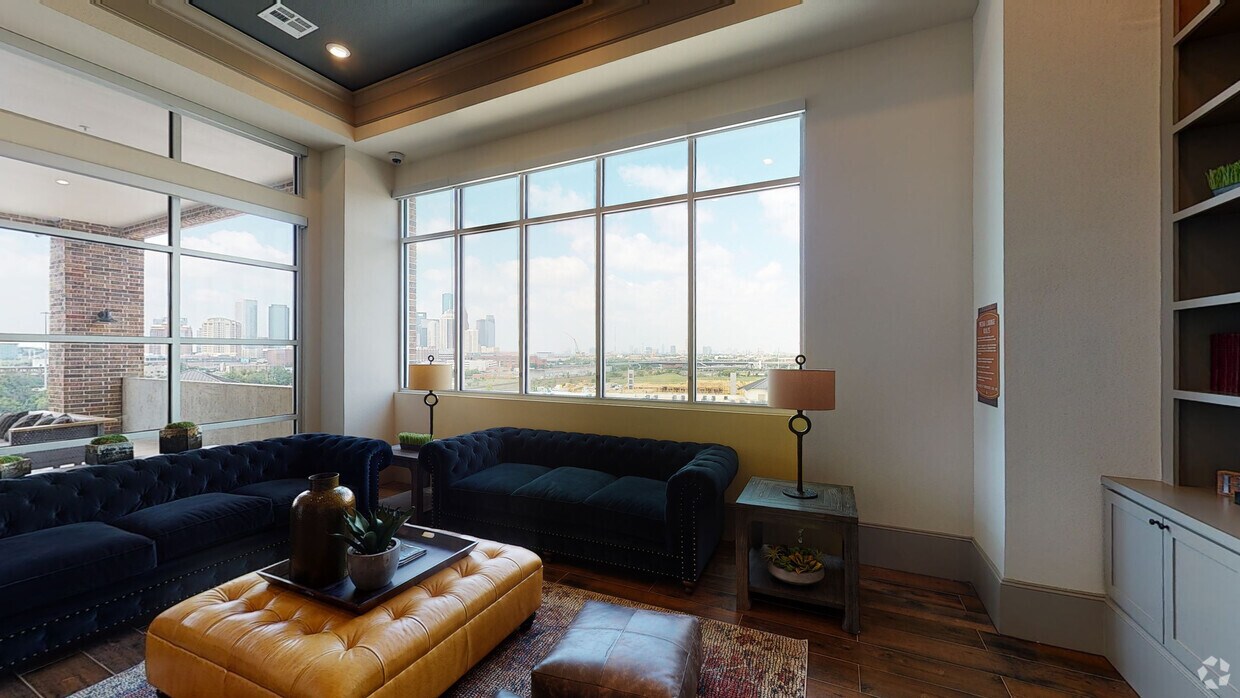
Nice apartments, the staff, the atmosphere and the vibe feels very good. They have good amenities including the sky lounge view, which is a very cool place to hangout
Property Manager Responded: Thank you so much for sharing your experience! We’re thrilled to hear you enjoy the atmosphere, the community vibe, and the team here at Hardy Yards. It means a lot to know our amenities stand out for you, especially the Sky Lounge, which really is one of our favorite spots to relax and take in those views. We appreciate you being part of our community and look forward to keeping your experience just as great.
August 21, 2026
★ ★ ★ ★ ★
★ ★ ★ ★ ★
August 16, 2026
Verified Renter
The property is well maintained, safe and sound with ample amenities for residents. I'm satisfied with my decision to move here and enjoy my new surroundings.
Property Manager Responded: Thank you for the kind words. We’re so glad you feel safe, comfortable, and happy with your decision to make Hardy Yards home. We love having you here. If you ever need anything, we’re here for you.
August 20, 2026
★ ★ ★ ★ ★
★ ★ ★ ★ ★
August 15, 2026
Verified Renter
I love living in this apartment. I’ve been here for a long time, and it’s still perfect — safe, close to the highways, and the view is great.
Property Manager Responded: Thank you for being part of our community. It truly means a lot to us. We’re so glad to hear that Hardy Yards continues to feel like the perfect place for you. Knowing that your experience has stayed consistently positive over the years is exactly what we hope for. We appreciate you and look forward to keeping this a place you’re proud to call home.
August 21, 2026
★ ★ ★ ★ ★
★ ★ ★ ★ ★
June 26, 2026
Verified Renter
Excellent Leasing Professional and management . I feel like a real home
Excellent maintenance friendly super professional services and residents 5 stars rating ??
Hardworking professional led by a humble highly educated community manger leader
Property Manager Responded: Thank you so much for sharing your experience and for the wonderful 5-star rating. We’re truly grateful for your kind words. Our leasing team, maintenance staff, and onsite management work hard every day to create a community that feels like home, and knowing you feel welcomed and supported means a great deal to us.
Your recognition of our team’s professionalism and dedication is deeply appreciated!!! We are happy to have you as part of our Hardy Yards Family!
June 30, 2026
★ ★ ★ ★ ★
★ ★ ★ ★ ★
June 8, 2026
Verified Renter
A wonderful experience as always, office staff and maintenance staff both are great! We have lived here for three years with zero complaints.
Property Manager Responded: Thank you so much for sharing your experience! We are committed to great customer service and it means a lot to us that it has not gone unnoticed. Knowing you’ve enjoyed three years here with zero complaints truly means a lot to us. We appreciate you being part of the Hardy Yards community! We appreciate you!