Data provided by TravelTime

Last Updated:
Floor Plan Models and Units
Number of BedroomsNumber of BathroomsRent RangeSquare FootageName of Floor PlanUnit NumberAvailabilityNewly AddedView More Details
Beds Baths Rent Sq. Ft. Availability
3 Bathrooms

Total Monthly Price

$3,300
12 Month Lease
2,772 Available Now
Available Now
Total Monthly Price
$3,300
12 Month Lease
2,772Sq. Ft.
* Price shown is total price based on community-supplied monthly required fees. Excludes user-selected optional fees and variable or usage-based fees and required charges due at or prior to move-in or at move-out. View Fees and Policies for details. Price, availability, fees, and any applicable rent special are subject to change without notice. * Square footage definitions vary. Displayed square footage is approximate.

Fees and Policies

The fees listed below are community-provided and may exclude utilities or add-ons. All payments are made directly to the property and are non-refundable unless otherwise specified.

Cats Allowed

  • Fee Not Specified

Dogs Allowed

  • Fee Not Specified

Convenient For

  • Undergraduates
  • Graduate Students
  • Faculty/Staff

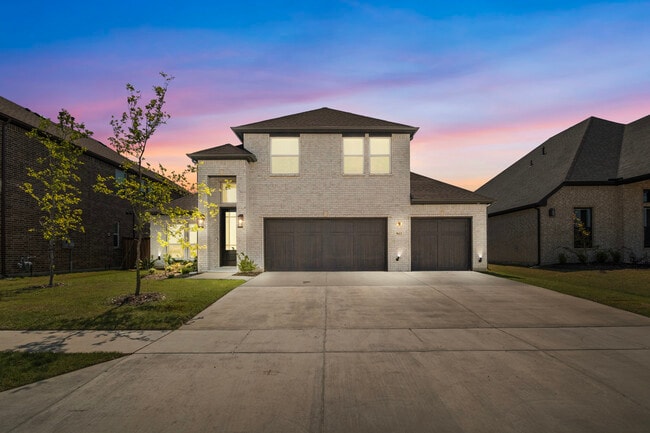
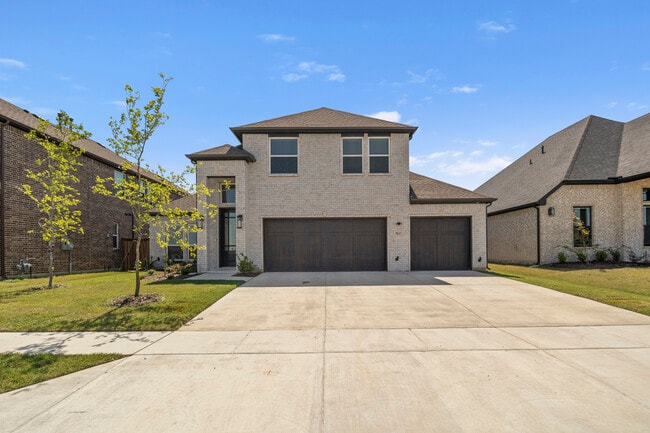
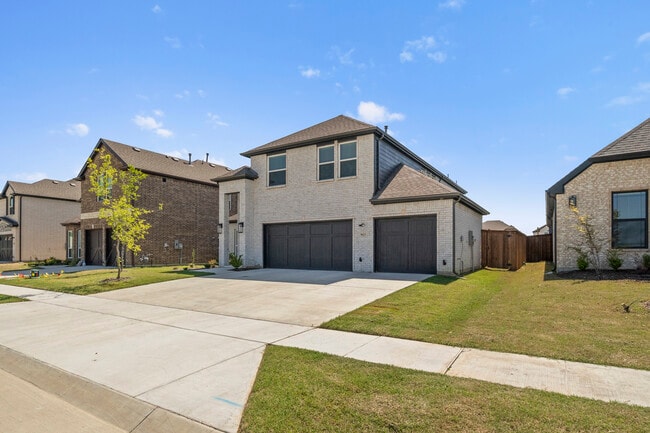
9613 Polo Pony Ct (Forney, TX)

Experience a layout designed to captivate from the moment you enter. The home welcomes you with soaring ceilings, a dramatic curved staircase, and a sophisticated dining area ideal for both daily living and entertaining. The open-concept design... seamlessly flows into a chef-inspired kitchen, complete with quartz countertops, a sprawling island, double ovens, a gas cooktop, and a stainless steel refrigerator—all overlooking a bright, inviting living space.

The primary suite serves as a private retreat, featuring a spa-like bathroom, freestanding soaking tub, and an expansive walk-in closet. Upstairs, a large game room and an extended media room provide versatile living spaces for family fun or relaxation.

Step outside to the covered patio or enjoy the generous backyard—perfect for entertaining or future customization. A 3-car garage adds convenience and ample storage.

Situated in the highly rated Forney ISD and just 25 minutes from Downtown Dallas with easy access to I-20, this home is close to daily essentials and major retail destinations like H-E-B, Costco, and Target, with exciting growth on the horizon.

Contact

Protect yourself from fraud. Do not send money to anyone you don't know.

Amenities

Unit Features

  • Ceiling Fans
  • Dining Room
  • Extra Storage
  • Heat - Central
  • Heat - Floor/Wall
  • Heating
  • High-Speed Internet Available
  • Kitchen
  • Patio, Balcony, Porch or Deck
  • Refrigerator
  • Storage Space Included
  • Stove
  • Trash Compactor

Laundry

  • Washer/Dryer Hookups

Security

  • Security System

Shopping Centers

Heartland Town Center Drive: 8 min Distance: 4.8 mi
Kickapoo Trace Center Drive: 9 min Distance: 5.0 mi
Seagoville Shopping Center Drive: 10 min Distance: 6.2 mi

Airports

Dallas Love Field Drive: 39 min Distance: 27.7 mi

Parks and Recreation

Post Oak Preserve Drive: 17 min Distance: 8.3 mi
Riverbend Preserve Drive: 14 min Distance: 8.3 mi
DISD Environmental Education Center Drive: 17 min Distance: 8.9 mi

Schools

Celebration Christian Academy
Grades PK-12
Private
NR
Out of 10
Hollis T Dietz Elementary School
Grades PK-5
Public
2
Out of 10
Forney High School
Grades 9-12
Public
5
Out of 10
Warren Middle School
Grades 6-8
Public
8
Out of 10
Johnson Elementary School
Grades K-5
Public
9
Out of 10


Ratings

Bikeability

Somewhat friendly

Bikeability

20/ 100

Scores provided by Local Logic

Sound

Calm

Sound

85/ 100

TrafficActive
AirportCalm
BusinessCalm

Data provided by HowLoud®

Protect yourself from scams.  Learn More