* Price shown is total price based on community-supplied monthly required fees. Excludes user-selected optional fees and variable or usage-based fees and required charges due at or prior to move-in or at move-out. View Fees and Policies for details. Price, availability, fees, and any applicable rent special are subject to change without notice. * Square footage definitions vary. Displayed square footage is approximate.
Fees and Policies
The fees listed below are community-provided and may exclude utilities or add-ons. All payments are made directly to the property and are non-refundable unless otherwise specified.
Dogs
Dogs Allowed
Cats
Cats Allowed
Convenient For
Undergraduates
Graduate Students
Faculty/Staff
1219 Triton Dr
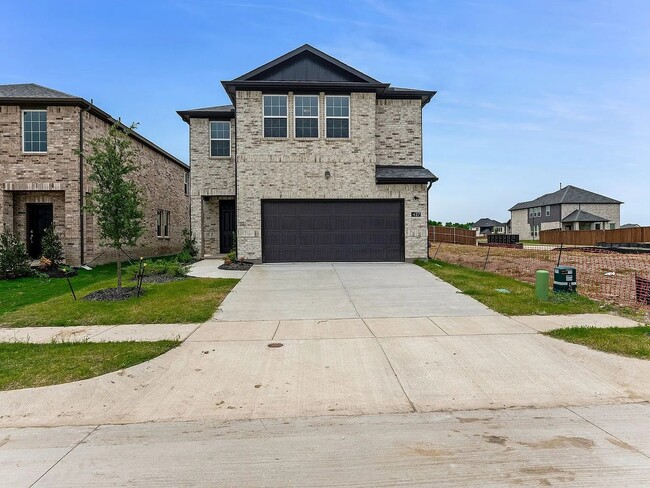
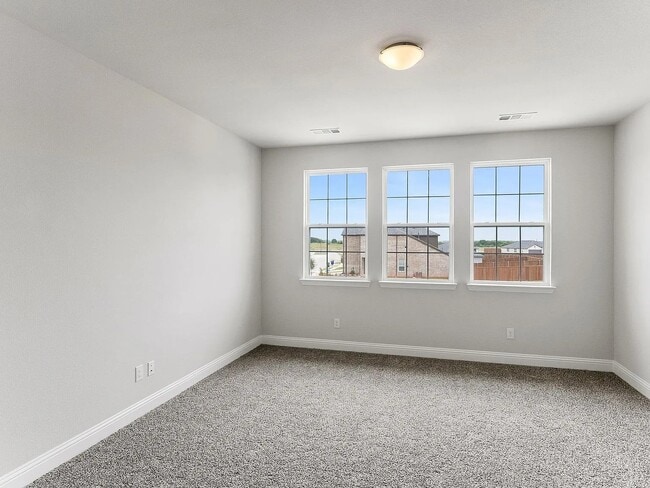
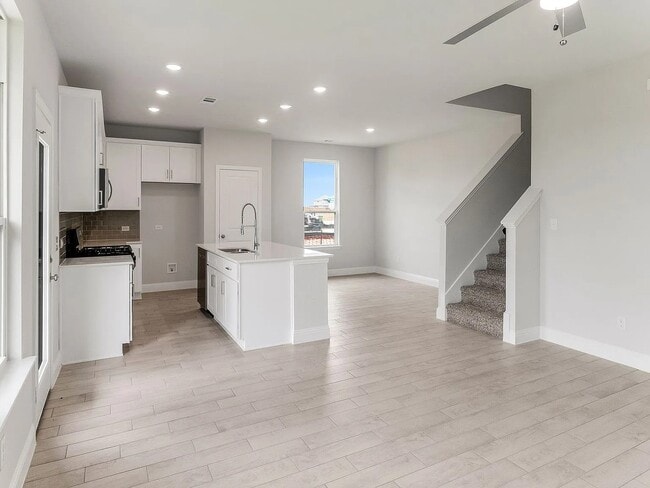
Spacious 4-Bedroom Home Welcome! This beautiful 4-bedroom, 3-bathroom home offers a comfortable, open layout perfect for families. The primary bedroom, located on the first floor, features dual sinks, a walk-in closet, and a linen closet. The large... living room (15x23) provides plenty of space for gatherings, while the kitchen opens to the main living area for easy flow. A first-floor utility room adds everyday convenience. Upstairs, you'll find three well-sized bedrooms (10x11 and 11x11) along with a cozy loft (8x7) great for a study area, kids' corner, or small office. Home includes: 4 bedrooms / 3 full bathrooms, Spacious living room, Loft on second floor, Utility room on first floor, Electric & natural gas heating, Electric cooling, Appliances: microwave, dishwasher (may vary depending on unit). Please note: Photos shown are from a similar home with the same floor plan, but finishes may vary. This home offers excellent value with generous space, modern features, and a family-friendly layout perfect for long-term living. Tenant is responsible for all the utilities and connection fees.
Contact
Protect yourself from fraud. Do not send money to anyone you don't know.