

5930 River Bend Dr, Benbrook, TX 76132
5930 River Bend Dr, Benbrook, TX 76132
Map -
Url: http://offcampushousing.twu.edu/housing/property/5930-river-bend-drive-unit/lj29z2g
Phone Number: (682) 398-2091
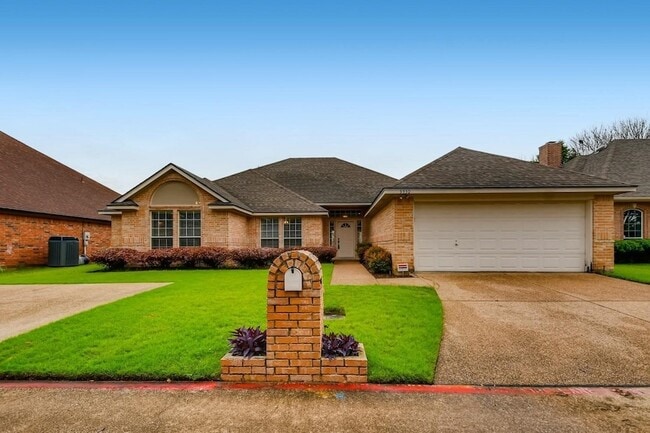
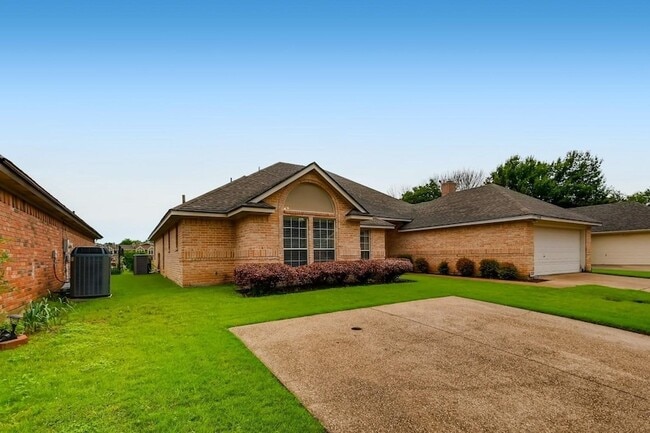
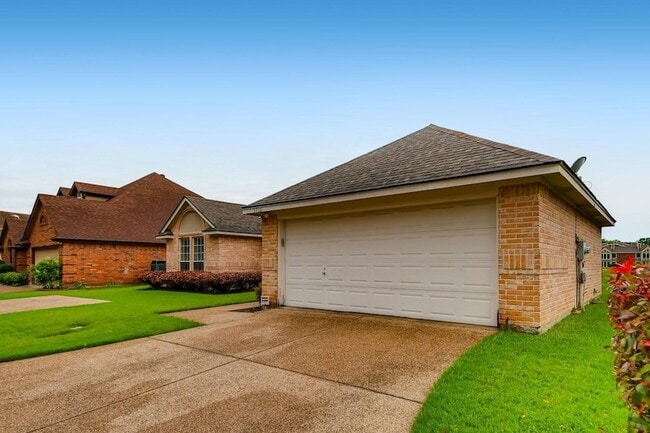
Data provided by TravelTime
| Number of Bedrooms | Number of Bathrooms | Rent Range | Square Footage | Name of Floor Plan | Unit Number | Availability | Newly Added | View More Details |
|---|
Fees and Policies
The fees listed below are community-provided and may exclude utilities or add-ons. All payments are made directly to the property and are non-refundable unless otherwise specified.
- Garage Attached
- Covered
- Garage
Convenient For
- Undergraduates
- Graduate Students
- Faculty/Staff
Contact
Keller Williams Realty
Billy Vaselo Happy
Protect yourself from fraud. Do not send money to anyone you don't know.
Amenities
Unit Features
- Carpet
- Dishwasher
- Fireplace
- Garbage Disposal
- High-Speed Internet Available
- Kitchen
- Microwave
- Patio, Balcony, Porch or Deck
- Refrigerator
- Stove
Security
- Security System
Shopping Centers
| Mont Del Plaza | Walk: 9 min | Distance: 0.5 mi |
|---|---|---|
| Country Day Plaza | Walk: 17 min | Distance: 0.9 mi |
| Ajax Plaza | Walk: 14 min | Distance: 0.7 mi |
Military
| NAS Fort Worth Joint Reserve Base | Drive: 14 min | Distance: 7.7 mi |
|---|
Transit / Subway
| Fort Worth T&P Station | Drive: 15 min | Distance: 7.8 mi |
|---|---|---|
| Texas And Pacific (T&P) | Drive: 15 min | Distance: 7.8 mi |
| Fort Worth Central Station | Drive: 15 min | Distance: 8.2 mi |
| Fort Worth | Drive: 15 min | Distance: 8.2 mi |
| Fort Worth Intermodal Transit Center | Drive: 15 min | Distance: 8.2 mi |
Airports
| Dallas-Fort Worth International | Drive: 45 min | Distance: 32.7 mi |
|---|
Colleges and Universities Nearby
| Texas Christian University | Drive: 11 min | Distance: 4.7 mi |
|---|---|---|
| UNT Health Fort Worth | Drive: 12 min | Distance: 6.2 mi |
| Tarrant Co. Coll., Trinity | Drive: 16 min | Distance: 8.3 mi |
| Tarleton State University | Drive: 17 min | Distance: 9.8 mi |
Parks and Recreation
| Fort Worth Museum of Science & History | Drive: 10 min | Distance: 5.8 mi |
|---|---|---|
| Fort Worth Botanic Garden | Drive: 11 min | Distance: 5.9 mi |
| Log Cabin Village | Drive: 11 min | Distance: 6.0 mi |
| Fort Worth Zoo | Drive: 11 min | Distance: 6.1 mi |
| Burger's Lake | Drive: 18 min | Distance: 8.6 mi |
Schools
Ridglea Hills Elementary School
Grades PK-5
Public
5
Out of 10
Monnig Middle School
Grades 6-8
Public
3
Out of 10
Arlington Heights High School
Grades 9-12
Public
3
Out of 10
Fort Worth Country Day School
Grades PK-12
Private
NR
Out of 10



About the Listing Agent


The Gatsby Group is here to provide a concierge level of service to all of their clients in the DFW and surrounding areas. They are a team of agents who specialize in listing, buying, and investment homes. They believe in God, family, business, and treating their clients as their family. The Gatsby Group’s goal is to help clients build wealth through Real Estate.