

3736 Bonnie Dr, Fort Worth, TX 76116
3736 Bonnie Dr, Fort Worth, TX 76116
Map -
Url: http://offcampushousing.twu.edu/housing/property/3736-bonnie-dr-fort-worth-tx/hedgxw2
Phone Number: (817) 225-9041
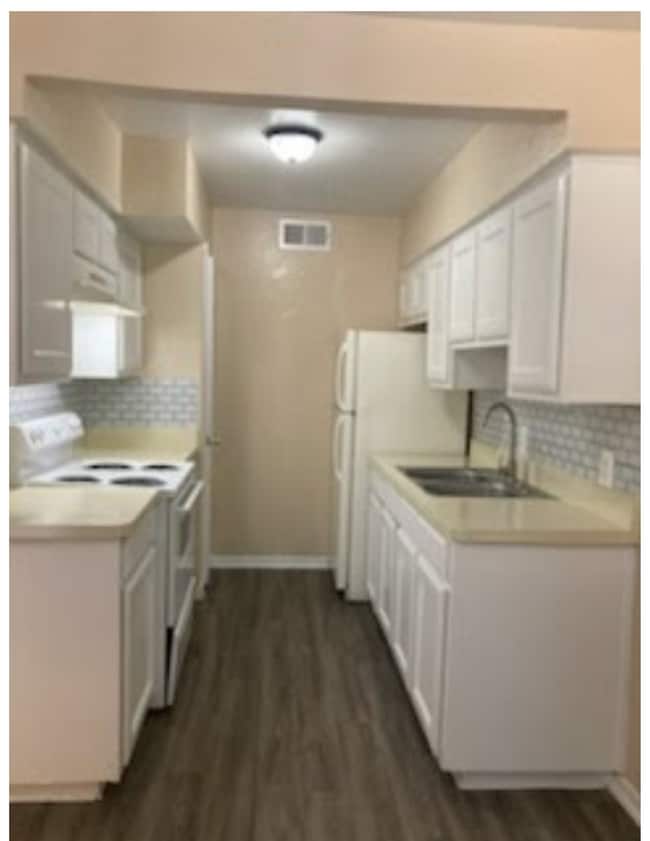
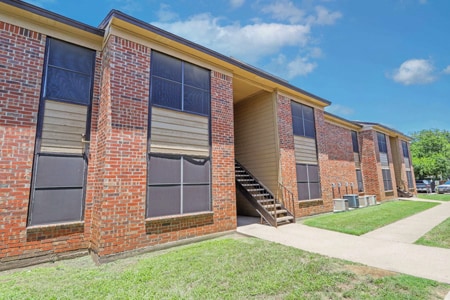
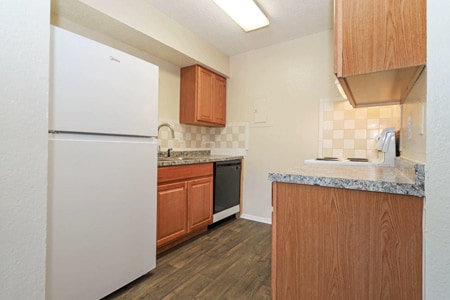
Data provided by TravelTime
No Admin fee
No Administrative Fee: A savings of $250 in move-in costs.
Fees and Policies
The fees listed below are community-provided and may exclude utilities or add-ons. All payments are made directly to the property and are non-refundable unless otherwise specified.
- Fee Not Specified
Requirements
- Fee Not Specified
Requirements
Convenient For
- Undergraduates
- Graduate Students
- Faculty/Staff
Amenities
Unit Features
- Air Conditioning
- Dishwasher
- Garbage Disposal
- Hardwood Floors
- High-Speed Internet Available
- Smoke-Free
Laundry
- Laundry Access
- Laundry Room in Community
Community Features
- Pool
Security
- Courtesy Officer/Patrol
- Gated Community
- Video Surveillance
Shopping Centers
| 3726-3730 Benbrook Hwy | Walk: 4 min | Distance: 0.2 mi |
|---|---|---|
| 7700 Camp Bowie West Blvd | Walk: 10 min | Distance: 0.5 mi |
| Ridgecrest Plaza | Walk: 9 min | Distance: 0.5 mi |
Military
| NAS Fort Worth Joint Reserve Base | Drive: 10 min | Distance: 5.1 mi |
|---|
Transit / Subway
| Fort Worth T&P Station | Drive: 15 min | Distance: 8.1 mi |
|---|---|---|
| T&P Station | Drive: 15 min | Distance: 8.1 mi |
| Fort Worth Central Station | Drive: 15 min | Distance: 8.5 mi |
| Fort Worth | Drive: 15 min | Distance: 8.5 mi |
| Fort Worth Intermodal Transit Center | Drive: 15 min | Distance: 8.5 mi |
| North Side Station | Drive: 17 min | Distance: 9.8 mi |
Airports
| Dallas-Fort Worth International | Drive: 45 min | Distance: 32.9 mi |
|---|
Colleges and Universities Nearby
| UNT Health Fort Worth | Drive: 10 min | Distance: 5.6 mi |
|---|---|---|
| Texas Christian University | Drive: 14 min | Distance: 7.3 mi |
| Tarrant Co. Coll., Trinity | Drive: 16 min | Distance: 8.6 mi |
Parks and Recreation
| Fort Worth Museum of Science & History | Drive: 10 min | Distance: 5.7 mi |
|---|---|---|
| Burger's Lake | Drive: 15 min | Distance: 6.0 mi |
| Fort Worth Botanic Garden | Drive: 11 min | Distance: 6.4 mi |
| Fort Worth Zoo | Drive: 11 min | Distance: 6.5 mi |
| Log Cabin Village | Drive: 11 min | Distance: 6.5 mi |
Schools
Luella Merrett Elementary School
Grades PK-5
Public
5
Out of 10
Western Hills High School
Grades 9-12
Public
2
Out of 10
Redeemer Lutheran School
Grades PK-5
Private
NR
Out of 10
Makarios Community School
Grades K-12
Private
NR
Out of 10



