

5871 Rivendell Dr, Frisco, TX 75035
5871 Rivendell Dr, Frisco, TX 75035
Map -
Url: http://offcampushousing.twu.edu/housing/property/5871-rivendell-drive-unit/vr66cnd
Phone Number: (469) 522-9628
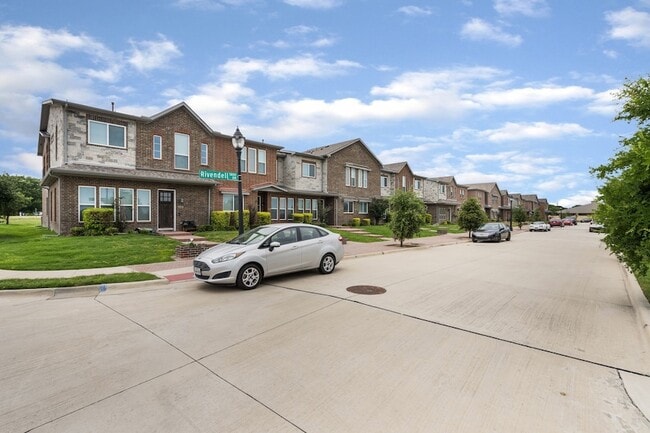
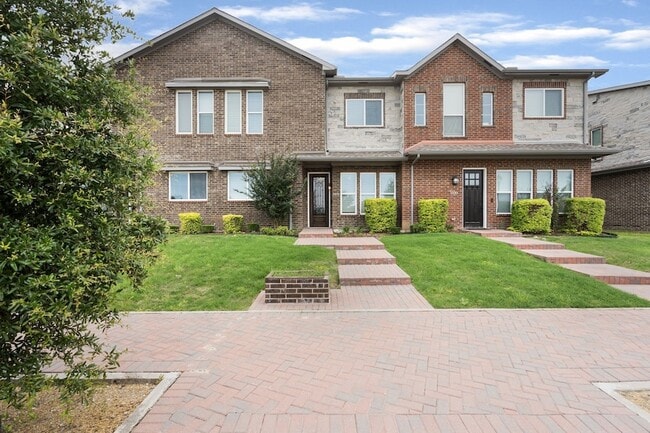
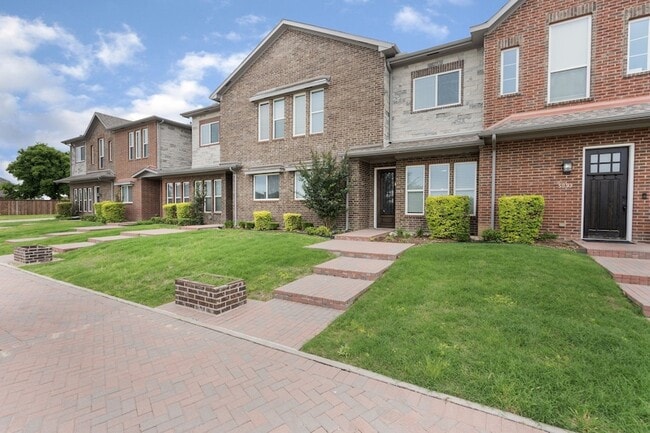
Data provided by TravelTime
| Number of Bedrooms | Number of Bathrooms | Rent Range | Square Footage | Name of Floor Plan | Unit Number | Availability | Newly Added | View More Details |
|---|
Fees and Policies
The fees listed below are community-provided and may exclude utilities or add-ons. All payments are made directly to the property and are non-refundable unless otherwise specified.
- Garage Attached
- Garage
- Street
Convenient For
- Undergraduates
- Graduate Students
- Faculty/Staff
Lease Terms
- 12 month lease
Contact
JPAR North Metro
Richard Mikus
Protect yourself from fraud. Do not send money to anyone you don't know.
Amenities
Unit Features
- Air Conditioning
- Carpet
- Ceiling Fans
- Dishwasher
- Garbage Disposal
- Garden/Yard
- Hardwood Floors
- Heat - Central
- Heat - Floor/Wall
- Heating
- High-Speed Internet Available
- Kitchen
- Microwave
- Refrigerator
- Stove
Shopping Centers
| Preston Wade Plaza | Walk: 18 min | Distance: 0.9 mi |
|---|---|---|
| Frisco Village | Walk: 20 min | Distance: 1.0 mi |
| Preston Lebanon Crossing | Walk: 20 min | Distance: 1.1 mi |
Airports
| Dallas Love Field | Drive: 34 min | Distance: 24.5 mi |
|---|---|---|
| Dallas-Fort Worth International | Drive: 31 min | Distance: 25.4 mi |
Colleges and Universities Nearby
| Collin County CC, Preston | Walk: 10 min | Distance: 0.5 mi |
|---|---|---|
| Collin County CC, Courtyard | Drive: 15 min | Distance: 8.2 mi |
| The Chicago School | Drive: 14 min | Distance: 8.9 mi |
Parks and Recreation
| Trail at the Woods | Drive: 15 min | Distance: 7.5 mi |
|---|---|---|
| Dayspring Nature Preserve | Drive: 15 min | Distance: 8.1 mi |
| Arbor Hills Nature Preserve | Drive: 13 min | Distance: 8.1 mi |
| Allen Station Park | Drive: 17 min | Distance: 9.5 mi |
| Environmental Education Center | Drive: 17 min | Distance: 9.8 mi |
Schools
Shawnee Trail Elementary School
Grades PK-5
Public
5
Out of 10
Clark Middle School
Grades 6-8
Public
9
Out of 10
Castle Montessori of Frisco
Grades PK-5
Private
NR
Out of 10
Red Comet
Grades K-12
Private
NR
Out of 10




About the Listing Agent


Richard P. Mikus Jr. is a Texas licensed Realtor and the Founder of the North Texas Fine Homes Team. Rich’s natural talent for Client Service and love for Real Estate blends well to create a memorable experience for his clients. Rich is easy to talk to; his friendly demeanor, willingness to listen, and ability to formulate an achievable game plan creates an exceptional experience for his clients. Rich ‘s communication skills are second to none. He’s known for educating his clients every step of the way and is a continued knowledge source throughout the transaction. Many agree that when they close a deal with Rich, they also walk away with a better understanding of the Real Estate process. Rich is committed to his clients, paired with his extreme knowledge of the Industry and negotiation skills, benefits his clients in every way! If you’re looking to work with a true professional and an amazing person, give Rich a call. It may be your best call of the day!