* Price shown is total price based on community-supplied monthly required fees. Excludes user-selected optional fees and variable or usage-based fees and required charges due at or prior to move-in or at move-out. View Fees and Policies for details. Price, availability, fees, and any applicable rent special are subject to change without notice. * Square footage definitions vary. Displayed square footage is approximate.
Fees and Policies
The fees listed below are community-provided and may exclude utilities or add-ons. All payments are made directly to the property and are non-refundable unless otherwise specified.
Garage Attached
Garage
Convenient For
Undergraduates
Graduate Students
Faculty/Staff
518 Overton Avenue Unit
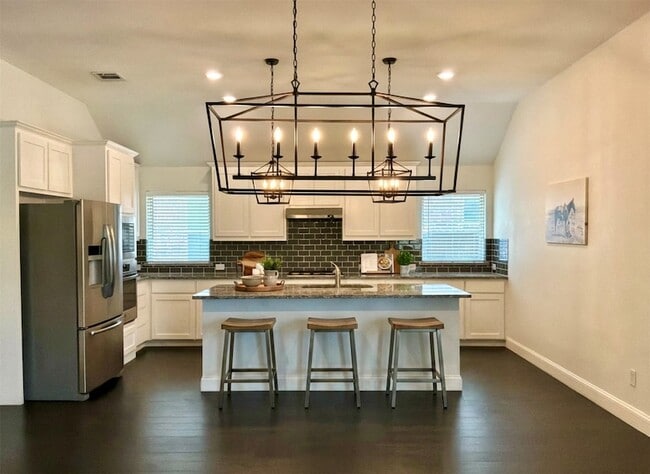
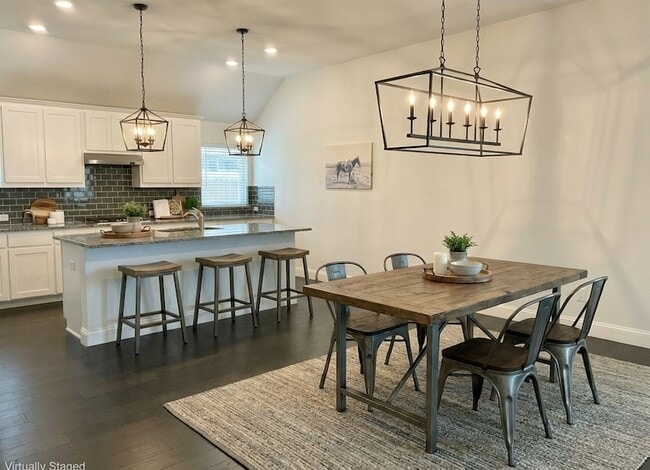
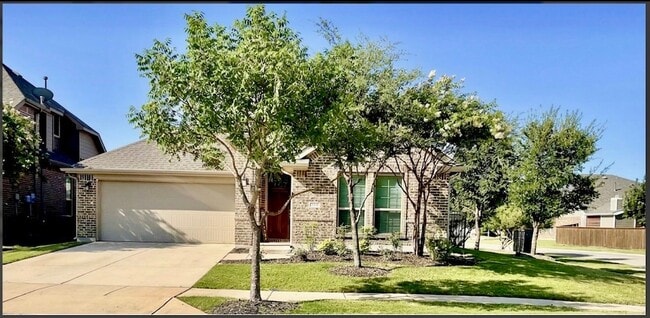
Welcome to 518 Overton Ave in the highly sought-after Light Farms community! This beautifully updated 3-bedroom, 2-bath home offers an open-concept floor plan designed for comfortable everyday living and effortless entertaining. Rich wood flooring... flows throughout the main living areas. The spacious family room features a cozy fireplace and opens to a stunning white kitchen with quartz countertops, stainless steel appliances, and abundant cabinet space. Recent updates include fresh interior paint, modern light fixtures, carpet and roof giving the home a fresh, move-in-ready feel. Step outside to enjoy the covered patio and private backyard, perfect for morning coffee, outdoor dining, or relaxing at the end of the day. The garage has epoxy flooring and room for storage. As a resident of Light Farms, you ll have access to an impressive choice of resort-style amenities, including multiple pools, a state-of-the-art fitness center, clubhouse restaurant, fishing lake, beach area, parks, playgrounds, sports courts, and miles of scenic walking and biking trails and community events. Located within highly acclaimed Prosper ISD, this home offers the perfect blend of comfort, convenience, and an exceptional community lifestyle. Don t miss this opportunity to lease a beautiful home in one of North Texas most desirable master-planned communities. Schedule your private showing today! If needed, the occupancy date could be sooner than 8-1-26.
Lease Terms
12 month lease
Contact
Keller Williams Prosper Celina
Tami Burnett
Protect yourself from fraud. Do not send money to anyone you don't know.