* Price shown is total price based on community-supplied monthly required fees. Excludes user-selected optional fees and variable or usage-based fees and required charges due at or prior to move-in or at move-out. View Fees and Policies for details. Price, availability, fees, and any applicable rent special are subject to change without notice. * Square footage definitions vary. Displayed square footage is approximate.
Convenient For
Undergraduates
Graduate Students
Faculty/Staff
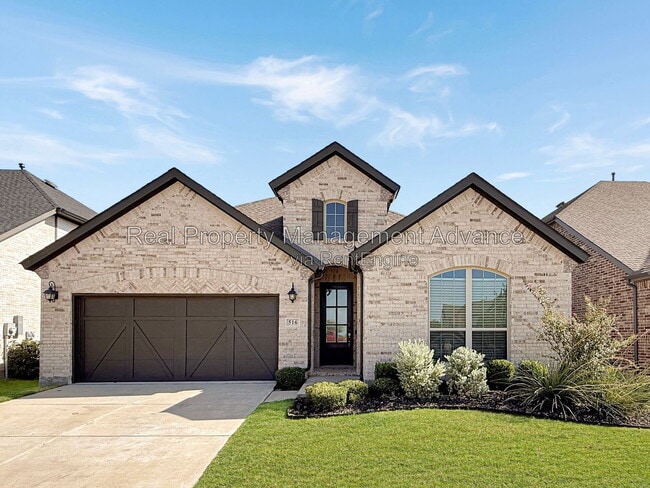
516 Evergreen Road
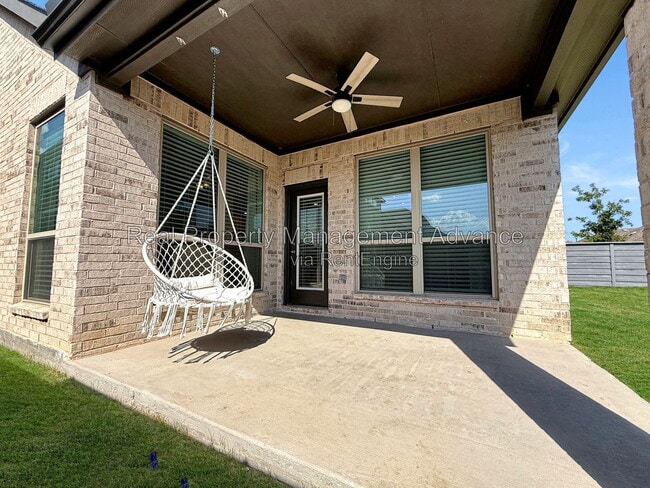
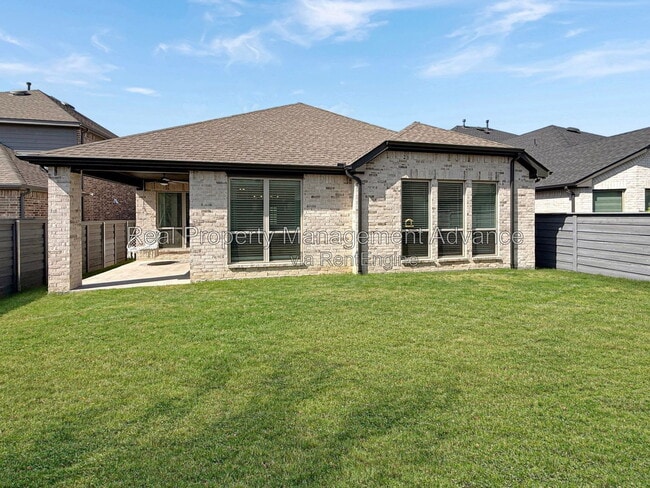
Fabulous north-facing home in popular Union Park is move-in ready! Delightful open floor plan offers three secondary bedrooms (one with ensuite bath) & a perfect home office with French doors! Gorgeous wood-like tile floors in main living areas. The... great room is where you’ll love to spend time, the living room features a gas log fireplace and vaulted ceiling. It flows to the gourmet kitchen with gas cooktop, range oven, oversized walk-in pantry & miles of sleek counter & cabinets. Designer lighting fixtures too! The dining area has windows on two sides giving spectacular views of the covered patio and backyard. It leads to the private primary suite with a palatial room and spa-like bath: garden tub, separate tiled shower, oversized double vanity and huge walk-in closet with built-ins. A covered patio leads to a sunny & green backyard, perfect for kids to play. The covered patio makes a great start to your dream outdoor living area. Comes with washer/dryer combo and refrigerator.
Professionally managed and move-in ready—this is a home that truly stands out.
Resident Benefit Package: $40/month fee includes utility concierge service, on-time rent payment credit reporting, home buyers assistance, & more! (Charged per household, not per tenant.)
Pets welcome with fees and applicable restrictions.
Pet Screening: We use a third-party service, to ensure all applicants understand how to adhere to the property's pet and animal policies, even if you do not have a pet or animal. All applicants should complete a "Pet", "No Pet", or "Assistance Animal" Profile. Please get started with this mandatory information by selecting a profile category on our landing page: RPM pet fees: $200 non-refundable deposit per pet. $20/month pet rent per pet.
AMENITIES: * 2 Car Garage * Community Pool * Community Walking Trail * Park * Fitness Center
By submitting your information on this page you consent to being contacted by the Property Manager and RentEngine via SMS, phone, or email.
Contact
Protect yourself from fraud. Do not send money to anyone you don't know.