

4428 Mill Pond Dr, Celina, TX 75009
4428 Mill Pond Dr, Celina, TX 75009
Map -
Url: http://offcampushousing.twu.edu/housing/property/4428-mill-pond-drive-unit/k5f31h8
Phone Number: (844) 574-0419
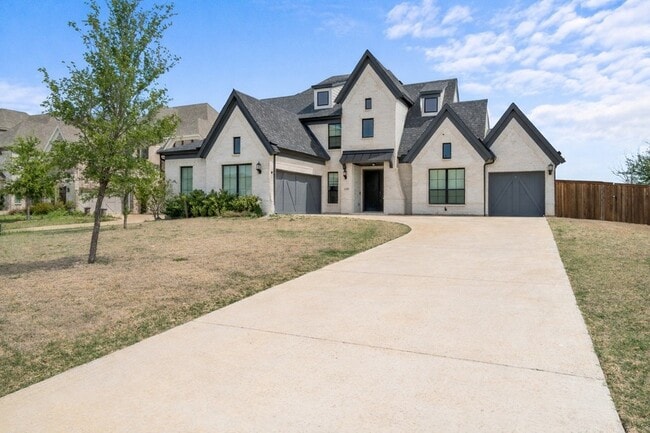
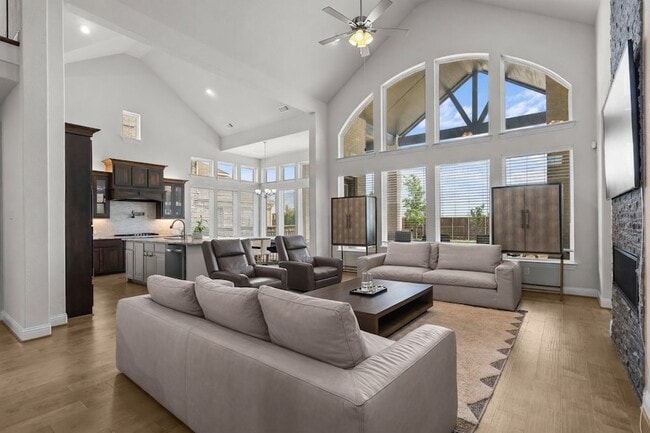
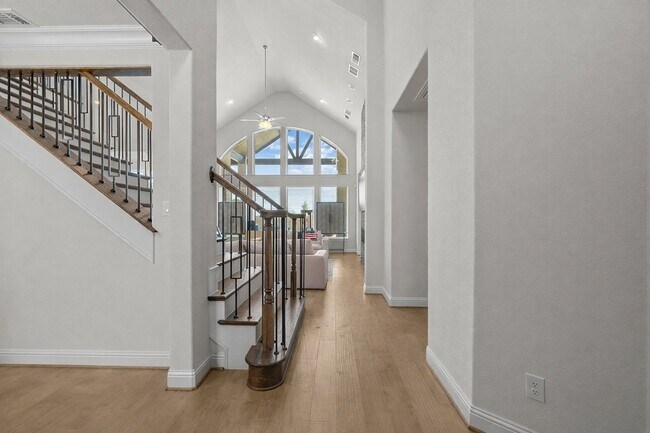
Data provided by TravelTime
| Number of Bedrooms | Number of Bathrooms | Rent Range | Square Footage | Name of Floor Plan | Unit Number | Availability | Newly Added | View More Details |
|---|
Fees and Policies
The fees listed below are community-provided and may exclude utilities or add-ons. All payments are made directly to the property and are non-refundable unless otherwise specified.
- Garage Attached
- Garage
Cats
- Cats Allowed
Convenient For
- Undergraduates
- Graduate Students
- Faculty/Staff
Contact
RE/MAX Four Corners
Joanne Kozlowski
Protect yourself from fraud. Do not send money to anyone you don't know.
Amenities
Unit Features
- Carpet
- Dishwasher
- Fireplace
- Garbage Disposal
- Hardwood Floors
- High-Speed Internet Available
- Patio, Balcony, Porch or Deck
Shopping Centers
| Victory Shops at Frontier Pkwy | Walk: 56 min | Distance: 2.9 mi |
|---|---|---|
| Preston Road Shops | Walk: 57 min | Distance: 3.0 mi |
| Lakeside Park | Walk: 63 min | Distance: 3.3 mi |
Airports
| Dallas-Fort Worth International | Drive: 48 min | Distance: 37.0 mi |
|---|---|---|
| Dallas Love Field | Drive: 50 min | Distance: 38.8 mi |
Colleges and Universities Nearby
| Collin County CC, Central Park | Drive: 14 min | Distance: 8.9 mi |
|---|
Schools
Good Shepherd Montessori School
Grades PK-5
Private
NR
Out of 10
Prestonwood Christian Academy of Prosper
Grades PK-12
Private
NR
Out of 10
Sam Johnson Elementary School
Grades PK-5
Public
8
Out of 10
Founders Classical Academy of Prosper
Grades K-8
Public
8
Out of 10
Walnut Grove High School
Grades 9-12
Public
7
Out of 10




About the Listing Agent

Hello, I’m your go-to North Dallas real estate partner, and I have a confession: I absolutely love my clients, and the feeling is entirely mutual! As the Principal Realtor of the Kernan Kozlowski Group, my business isn't just about closing deals—it is about doing exactly what is right for my clients. Because I approach every transaction with deep care, absolute honesty, and high energy, my clients naturally tend to become lifelong friends. My passion is supporting families through every stage of life, and I take immense pride in helping multiple generations of the same family—from guiding grandparents through a transition, to helping their children and grandchildren find their own perfect homes. I bring professional home staging expertise to every listing to ensure your property commands top dollar, and I back up my vibrant energy with serious track-record expertise. I am a 10-year RE/MAX award winner with over 200 transactions, holding advanced credentials including the GRI, ABR, and fully certified SRES (Seniors Real Estate Specialist). With a degree in Applied Mathematics and a past career as a teacher, I do far more than just break down market data and real estate laws. My passion is educating you on the entire process, walking through potential real-world scenarios in advance so you are fully prepared and never hit with last-minute surprises. Whether you are looking for a farm and ranch property, a brand-new build, or looking to downsize into an exciting 55+ active lifestyle, I am available seven days a week to ensure your journey is seamless and stress-free.