Data provided by TravelTime

Last Updated:
Floor Plan Models and Units
Number of BedroomsNumber of BathroomsRent RangeSquare FootageName of Floor PlanUnit NumberAvailabilityNewly AddedView More Details
Beds Baths Rent Sq. Ft. Availability
4 Bathrooms

Total Monthly Price

$4,700
12 Month Lease
3,316 Available Now
Available Now
Total Monthly Price
$4,700
12 Month Lease
3,316Sq. Ft.
* Price shown is total price based on community-supplied monthly required fees. Excludes user-selected optional fees and variable or usage-based fees and required charges due at or prior to move-in or at move-out. View Fees and Policies for details. Price, availability, fees, and any applicable rent special are subject to change without notice. * Square footage definitions vary. Displayed square footage is approximate.

Fees and Policies

The fees listed below are community-provided and may exclude utilities or add-ons. All payments are made directly to the property and are non-refundable unless otherwise specified.

  • Garage Attached
  • Garage

Convenient For

  • Undergraduates
  • Graduate Students
  • Faculty/Staff

2600 Precocious Court Unit

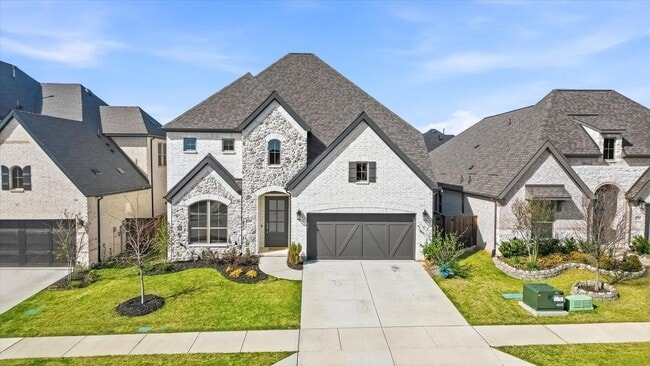
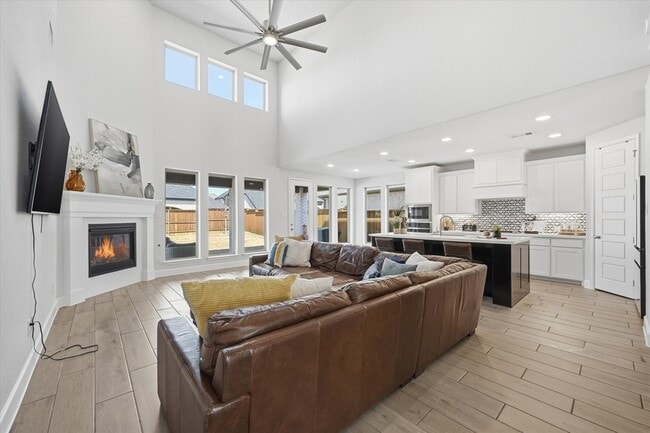
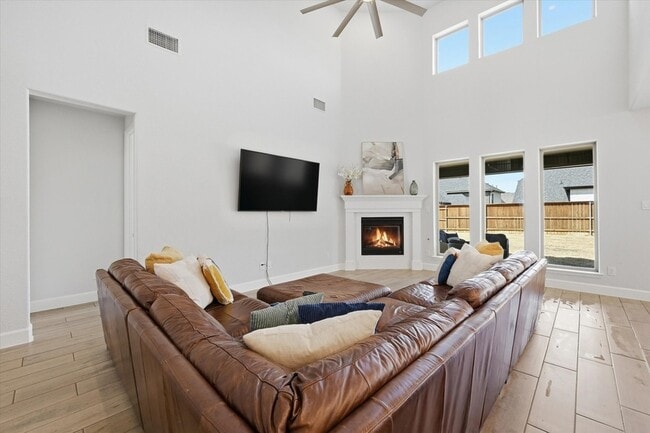
Don't miss this move in ready Mustang Lakes lease that includes fridge, washer, and dryer! It's ideal for the executive or family looking for elevated living. Zoned to top-rated Prosper ISD and the highly sought-after Walnut Grove High School -... available to move in before the new school year starts. The kitchen anchors the first floor and is built for both everyday ease and effortless entertaining: white quartz counters, an oversized island with accent paint, double ovens, a gas cooktop, crisp white cabinetry, and a walk-in pantry. Two-story ceilings and a wall of windows fill the family room with natural light, grounded by a gas fireplace with wood mantel. A formal dining room and breakfast nook provide the flexibility to host a dinner party or grab a quiet weekday breakfast. The downstairs primary suite is a private retreat a wall of windows, garden tub, separate spa-style shower, dual vanities, and a generous walk-in closet. Just off the entry, a dedicated home office with French doors is designed for the executive who works from home. Upstairs offers a full second living level: three additional bedrooms each with walk-in closets, two full bathrooms, a game room, and an adjacent media room for movie nights and downtime. Outside, an extended covered patio invites relaxed Texas evenings, and a three-car tandem garage accommodates vehicles, a golf cart, or a workshop. A smart home system is included for modern, connected living. As a resident, you'll enjoy full access to Mustang Lakes' resort-style amenities: a sparkling community pool, clubhouse, tennis courts, fitness center, jogging trails, lush greenbelts, lake access, and playgrounds a lifestyle typically reserved for ownership, available to you as a tenant. Ideal for corporate relocations, executive transfers, or families seeking a turnkey home in one of Celina's premier master-planned communities. Available now simply move in and start living well.

Lease Terms

  • 12 month lease

Contact

LivingWell Realty
Deb Wells
Protect yourself from fraud. Do not send money to anyone you don't know.

Amenities

Unit Features

  • Air Conditioning
  • Carpet
  • Dishwasher
  • Fireplace
  • Garbage Disposal
  • High-Speed Internet Available
  • Patio, Balcony, Porch or Deck

Security

  • Security System

Shopping Centers

Preston Road Shops Drive: 10 min Distance: 4.3 mi
Celina Entertainment District Drive: 14 min Distance: 5.3 mi
Carter Ranch Center Drive: 11 min Distance: 5.6 mi

Airports

Dallas-Fort Worth International Drive: 51 min Distance: 38.5 mi
Dallas Love Field Drive: 54 min Distance: 40.3 mi

Schools

Prestonwood Christian Academy of Prosper
Grades PK-12
Private
NR
Out of 10
Sam Johnson Elementary School
Grades PK-5
Public
8
Out of 10
Founders Classical Academy of Prosper
Grades K-8
Public
8
Out of 10
Walnut Grove High School
Grades 9-12
Public
7
Out of 10

Ratings

Walkability

Not friendly

Walkability

10/ 100

Bikeability

Somewhat friendly

Bikeability

20/ 100

Scores provided by Local Logic

Sound

Calm

Sound

82/ 100

TrafficActive
AirportCalm
BusinessCalm

Data provided by HowLoud®

About the Listing Agent

Primary Contact Photo

Deb Wells

LISTING AGENT

LivingWell Realty

Deb is the owner of LivingWell Realty. She is the heartbeat of the company and works intimately with clients to help them reach their goals. She specializes in guiding home sellers towards a successful sale. She is also an Accredited Home Stager and loves helping clients prep their homes for selling. From the curb to the fence, she offers guidance on showcasing a home in its best light. With over twenty years of entrepreneurial experience combined with a marketing degree, she has a gift for leadership and customer service. Our clients value her attention to detail, calm personality, and ability to listen. When she is not working with clients, she enjoys time with her family, crafting, and reading.

Protect yourself from scams.  Learn More