Data provided by TravelTime

Last Updated:
Floor Plan Models and Units
Number of BedroomsNumber of BathroomsRent RangeSquare FootageName of Floor PlanUnit NumberAvailabilityNewly AddedView More Details
Beds Baths Rent Sq. Ft. Availability
2 Bathrooms

Total Monthly Price

$2,500
12 Month Lease
1,875 Available Now
Available Now
Total Monthly Price
$2,500
12 Month Lease
1,875Sq. Ft.
* Price shown is total price based on community-supplied monthly required fees. Excludes user-selected optional fees and variable or usage-based fees and required charges due at or prior to move-in or at move-out. View Fees and Policies for details. Price, availability, fees, and any applicable rent special are subject to change without notice. * Square footage definitions vary. Displayed square footage is approximate.

Fees and Policies

The fees listed below are community-provided and may exclude utilities or add-ons. All payments are made directly to the property and are non-refundable unless otherwise specified.

  • Garage Attached
  • Garage

Convenient For

  • Undergraduates
  • Graduate Students
  • Faculty/Staff

417 Destin Drive Unit

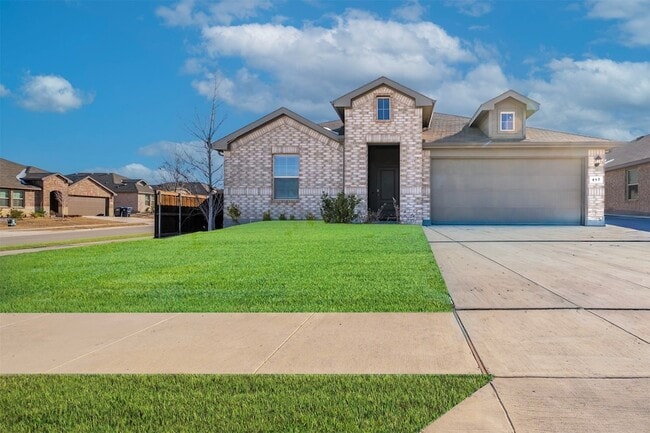
Welcome Home! Don t miss this beautifully maintained DR Horton home, built in 2024, offering modern comfort, smart features, and an unbeatable location with access to top-rated schools.
From the moment you step inside, you ll feel the warmth and care...
this nearly-new home has received. A light and bright color scheme flows throughout, creating an inviting atmosphere.
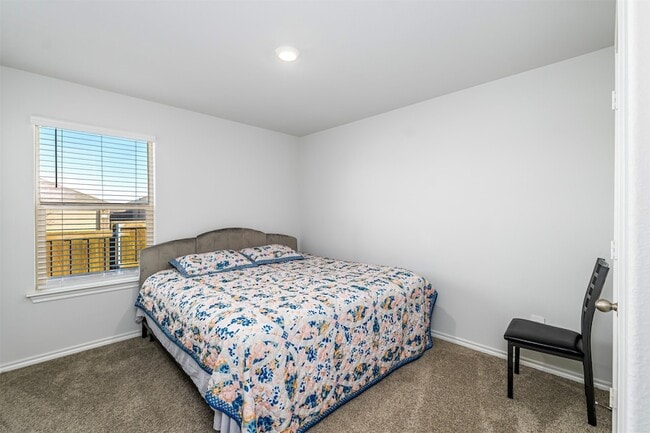
This thoughtfully designed floor plan features three split bedrooms and a full guest bath at the front of the home, including one bedroom with a charming bay window. A separate laundry area adds convenience, while the heart of the home opens up in the back with a spacious kitchen, dining, and living area perfect for everyday living and entertaining.
Large windows fill the space with natural light and offer peaceful views of the covered patio and backyard. The oversized kitchen island provides ample prep space and bar seating, allowing you to stay connected with family and guests. Generous cabinetry and a walk-in pantry complete this well-planned kitchen.
The private primary suite is a true retreat, featuring a large bedroom, ensuite bath with a rain shower head, added storage, a private toilet room, and a spacious walk-in closet.
Enjoy the ease of Smart Home technology, with remote control of the HVAC, garage door, lighting, and more all from your phone.
Upgrades include:
Dimmer switches in the living area and primary bedroom
Motion-sensor lighting with adjustable timing in the guest bath and pantry
Blinds throughout
TV mount on the patio
This home has been freshly painted inside and out, professionally cleaned, and is completely move-in ready.
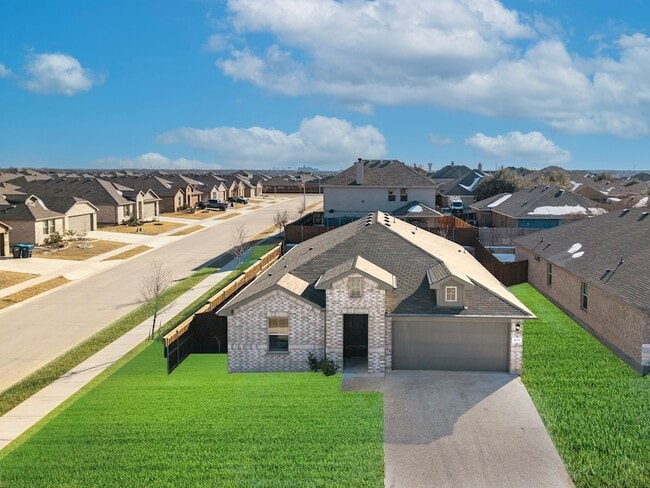
Outside, you ll find a landscaped front yard, a large backyard ready for your personal touch, a privacy fence, and a full sprinkler system with timer and rain sensor.
The community offers fantastic amenities including multiple pools, playgrounds, and soccer fields.
Don t miss the opportunity to lease this new construction in a great neighborhood!

Lease Terms

  • 12 month lease

Contact

Relo Radar
Josh Mills
Protect yourself from fraud. Do not send money to anyone you don't know.

Amenities

Unit Features

  • Carpet
  • Dishwasher
  • High-Speed Internet Available
  • Kitchen
  • Refrigerator

Security

  • Security System

Shopping Centers

Watersbend Shopping Center Walk: 29 min Distance: 1.6 mi
Creekwood Marketplace Walk: 54 min Distance: 2.8 mi
Cross Pointe Center Walk: 64 min Distance: 3.3 mi

Airports

Dallas-Fort Worth International Drive: 41 min Distance: 30.5 mi
Dallas Love Field Drive: 52 min Distance: 39.2 mi

Colleges and Universities Nearby

Tarrant Co. Coll., North West Drive: 17 min Distance: 7.6 mi

Schools

Trinity Baptist Temple Academy
Grades PK-12
Private
NR
Out of 10
Sonny & Allegra Nance Elementary School
Grades PK-5
Public
7
Out of 10
Eagle Mountain High School
Grades 9-12
Public
4
Out of 10
Prarie Vista Middle School
Grades 6-8
Public
4
Out of 10
Comanche Springs Elementary School
Grades PK-5
Public
4
Out of 10

Ratings

Walkability

Somewhat friendly

Walkability

20/ 100

Bikeability

Somewhat friendly

Bikeability

30/ 100

Scores provided by Local Logic

Sound

Calm

Sound

97/ 100

TrafficCalm
AirportCalm
BusinessCalm

Data provided by HowLoud®

About the Listing Agent

Josh Mills

LISTING AGENT

Relo Radar

Graduating from Texas A&M in 1999, Joshua did several internships in the Dallas/Fort Worth area before obtaining his Real Estate license in 2001. He worked in both residential real estate, investments and the Television/Film industry for 14 years in California before relocating back to Texas to join the family business. The Mills Real Estate Group, aka "Mills & Residential" is run by the seasoned Farm & Ranch broker David Mills, Joshua's father. Joshua also is the managing member and founder of the online "OTT" Network - Home Design Television where he continues to explore his passion for both entertainment and residential real estate. He loves the industry and is thrilled to help his clients achieve their goals of both home ownership and portfolio building for wealth stability.

Protect yourself from scams.  Learn More