

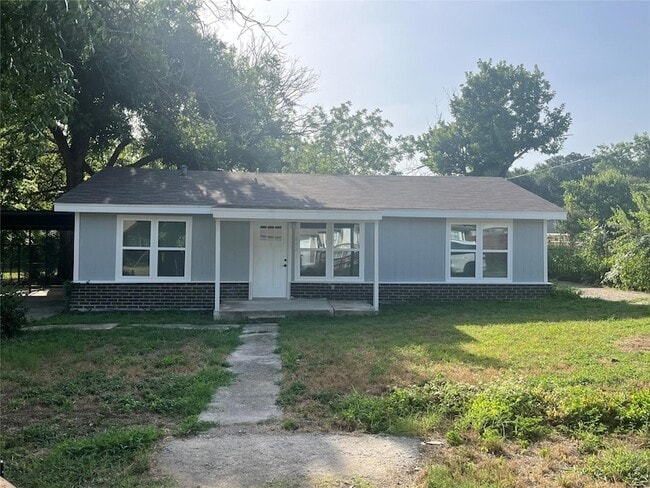
642 Astoria Ave, Azle, TX 76020
642 Astoria Ave, Azle, TX 76020
Map -
Url: http://offcampushousing.twu.edu/housing/property/642-astoria-avenue-unit/tzsqzh9
Phone Number: (682) 327-5180
Data provided by TravelTime
| Number of Bedrooms | Number of Bathrooms | Rent Range | Square Footage | Name of Floor Plan | Unit Number | Availability | Newly Added | View More Details |
|---|
Convenient For
- Undergraduates
- Graduate Students
- Faculty/Staff
Contact
Trinity Group Realty
Cedric Williams
Protect yourself from fraud. Do not send money to anyone you don't know.
Amenities
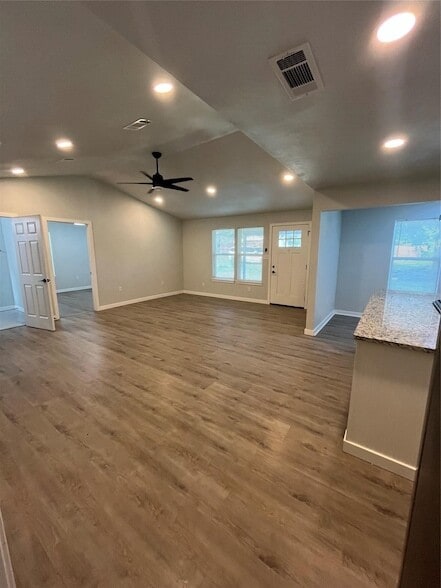
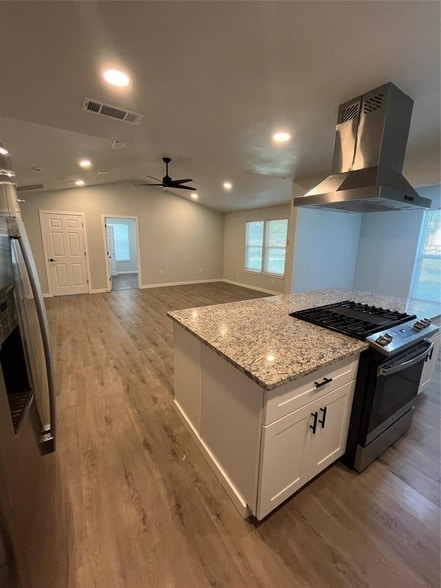
Unit Features
- Dishwasher
- Kitchen
- Laminate Floors
- Refrigerator
- Stove
Shopping Centers
| Parkway Center | Walk: 22 min | Distance: 1.1 mi |
|---|---|---|
| Park Place Plaza | Walk: 46 min | Distance: 2.4 mi |
| Lake Plaza | Walk: 51 min | Distance: 2.7 mi |
Airports
| Dallas-Fort Worth International | Drive: 48 min | Distance: 36.3 mi |
|---|
Parks and Recreation
| Fort Worth Nature Center & Refuge | Drive: 13 min | Distance: 5.8 mi |
|---|
Schools
Azle J H South
Grades 7-8
Public
6
Out of 10
Clearfork Academy
Grades 6-12
Public
1
Out of 10
Walnut Creek Elementary School
Grades PK-5
Public
7
Out of 10
Azle Christian Schools
Grades PK-12
Private
NR
Out of 10




About the Listing Agent

Cedric Williams is a licensed REALTOR® and the logistics-driven force behind the Williams duo. Calm, organized, and always thinking several steps ahead, Cedric brings precision and structure to every real estate transaction. A proud Texas transplant, he made his way to the Lone Star State as quickly as possible and has since built a life he loves in Fort Worth. With a background in property management and a strong portfolio of investment properties, Cedric excels at managing details and navigating complex situations. He thrives on ensuring each transaction runs smoothly, especially when challenges arise, and is known for his steady, solutions-focused approach. Cedric also brings a people-first mindset to real estate, believing the business is not just about property but about helping others build a life. He finds joy in the simple things—a great view, a quiet moment, or time shared with family—and is well known for making an exceptional pot of chili. Recognized for his steady presence, sharp instincts, and keen eye for value, Cedric helps clients feel confident, informed, and at ease throughout the entire real estate process.