Data provided by TravelTime

Last Updated:
Floor Plan Models and Units
Number of BedroomsNumber of BathroomsRent RangeSquare FootageName of Floor PlanUnit NumberAvailabilityNewly AddedView More Details
Beds Baths Rent Sq. Ft. Availability
2 Bathrooms

Total Monthly Price

$2,650
12 Month Lease
1,970 Available Now

New

Available Now
Total Monthly Price
$2,650
12 Month Lease
1,970Sq. Ft.
* Price shown is total price based on community-supplied monthly required fees. Excludes user-selected optional fees and variable or usage-based fees and required charges due at or prior to move-in or at move-out. View Fees and Policies for details. Price, availability, fees, and any applicable rent special are subject to change without notice. * Square footage definitions vary. Displayed square footage is approximate.

Fees and Policies

The fees listed below are community-provided and may exclude utilities or add-ons. All payments are made directly to the property and are non-refundable unless otherwise specified.

  • Garage Attached
  • Garage

Convenient For

  • Undergraduates
  • Graduate Students
  • Faculty/Staff

1703 Nightingale Lane Unit

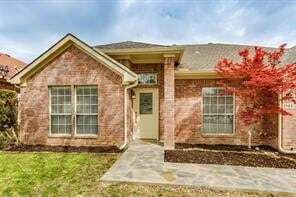
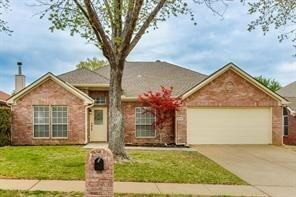
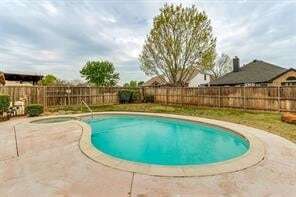
IMMACULATE SINGLE-STORY WITH A POOL & SPA! Fall in love with this warm & inviting floor plan graced with fresh interior & exterior paint, spacious rooms, a cozy fireplace & tons of windows that flood the home with natural light. Cooking is a breeze... in the light & bright kitchen featuring a gas cooktop, pantry, ample storage & a brand new double oven. Unwind in the secluded primary suite boasting a dual sink extended vanity, jetted tub, separate shower & walk-in closet. The bonus room makes a perfect home office, playroom or 4th bedroom. Enjoy the outdoors in your large backyard showcasing a sparkling pool & spa, patio & plenty of room to play. Attends highly sought-after Guyer High School! Tenant is responsible for a $200 monthly pool service fee. Pets on a case-by-case basis.

Lease Terms

  • 12 month lease

Contact

Global Realty
Mahnaz Mirzaie
Protect yourself from fraud. Do not send money to anyone you don't know.

Amenities

Unit Features

  • Carpet
  • Dishwasher
  • Fireplace
  • Garbage Disposal
  • Kitchen
  • Living Room
  • Microwave
  • Refrigerator
  • Stove

Laundry

  • Washer/Dryer Hookups
  • Washer/Dryer in Unit

Shopping Centers

Hickory Creek Plaza Walk: 27 min Distance: 1.4 mi
Corinth Market Square Walk: 29 min Distance: 1.5 mi
Sprouts Village Walk: 33 min Distance: 1.7 mi

Transit / Subway

Medpark Station Drive: 8 min Distance: 4.1 mi
Downtown Denton Transit Center Drive: 13 min Distance: 7.6 mi
Highland Village/Lewisville Lake Station Drive: 12 min Distance: 8.4 mi

Airports

Dallas-Fort Worth International Drive: 29 min Distance: 21.5 mi
Dallas Love Field Drive: 41 min Distance: 30.6 mi

Colleges and Universities Nearby

Texas Woman's University Drive: 14 min Distance: 8.0 mi
University of North Texas Drive: 12 min Distance: 8.5 mi

Parks and Recreation

Sky Theater Drive: 14 min Distance: 8.2 mi
Lewisville Lake Environmental Learning Area Drive: 15 min Distance: 9.3 mi

Schools

Hawk Elementary School
Grades PK-5
Public
9
Out of 10
Crownover Middle School
Grades 6-8
Public
8
Out of 10
Guyer High School
Grades 9-12
Public
7
Out of 10
Corinth Montessori School
Grades K-5
Private
NR
Out of 10
The Selwyn School
Grades PK-12
Private
NR
Out of 10

Ratings

Walkability

Somewhat friendly

Walkability

30/ 100

Bikeability

Fairly friendly

Bikeability

40/ 100

Scores provided by Local Logic

Sound

Active

Sound

76/ 100

TrafficBusy
AirportCalm
BusinessCalm

Data provided by HowLoud®

About the Listing Agent

Primary Contact Photo

Mahnaz Mirzaie

LISTING AGENT

Global Realty

Protect yourself from scams.  Learn More