Data provided by TravelTime

Last Updated:
Floor Plan Models and Units
Number of BedroomsNumber of BathroomsRent RangeSquare FootageName of Floor PlanUnit NumberAvailabilityNewly AddedView More Details
Beds Baths Rent Sq. Ft. Availability
8 Bathrooms

Total Monthly Price

$5,500
12 Month Lease
4,984 Available Now

New

Available Now
Total Monthly Price
$5,500
12 Month Lease
4,984Sq. Ft.
* Price shown is total price based on community-supplied monthly required fees. Excludes user-selected optional fees and variable or usage-based fees and required charges due at or prior to move-in or at move-out. View Fees and Policies for details. Price, availability, fees, and any applicable rent special are subject to change without notice. * Square footage definitions vary. Displayed square footage is approximate.

Fees and Policies

The fees listed below are community-provided and may exclude utilities or add-ons. All payments are made directly to the property and are non-refundable unless otherwise specified.

  • Garage Attached
  • Garage

Convenient For

  • Undergraduates
  • Graduate Students
  • Faculty/Staff

10437 Milkweed Court Unit

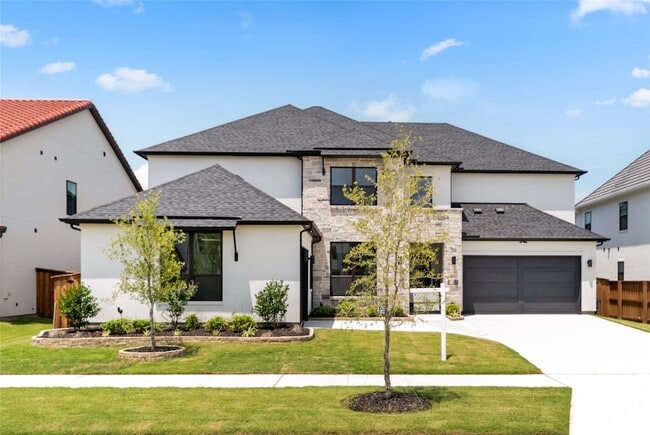
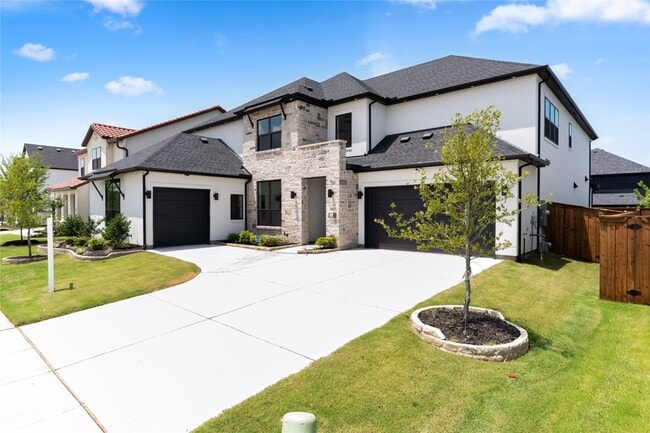
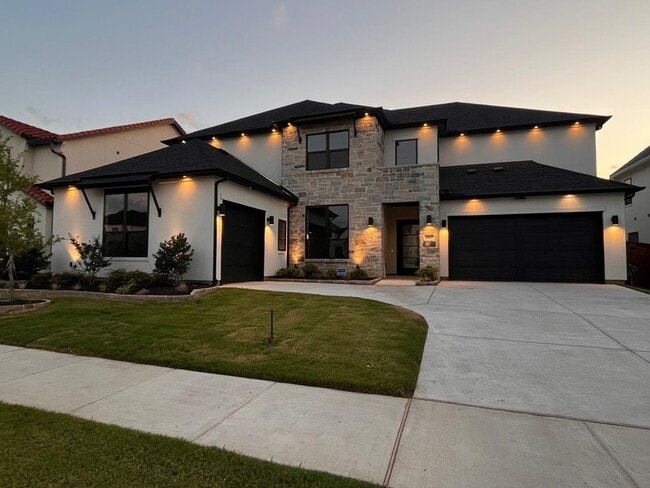
Brand new Toll brothers built home in Lexington Frisco. Stunning 6 bed, 6 full baths and 2 half baths, and a 3 car garage make this home the perfect special retreat. Office study, media room, primary bedroom and an additional guest bedroom are... downstairs, with extra long kitchen counter space and kitchen island. The covered patio and high ceilings add to the beauty and functionality of this practical floor plan with every bedroom in the home having an en-suite full bath. Four bedrooms are upstairs with game room and a technology nook. Upgrades worth more than $400k. Check out the video tour. With luxury craftsmanship, high-speed technology, and built-in security, this home offers effortless, connected living perfectly suited for today's tech-savvy families and modern lifestyles. Experience a new standard of modern living move in, connect, and thrive from day one.
HOA Includes Luxurious Clubhouse with Fitness Center, Resort-Style Pool with Kiddie Splash Area and Cabana's, Event Lawn, Open Park Areas and Playgrounds, Walking Trails. ENERGY STAR Appliances, Programmable Thermostat, Insulated Interior Corners, Fortiflash Waterproof Membrane around windows, PEX Plumbing, Vinyl Low E Tinted Glass Windows, 16 SEER HVAC System. w standard of modern living move in, connect, and thrive from day one.

Lease Terms

  • 12 month lease

Contact

WILLIAM DAVIS REALTY
Bhavini Parekh
Protect yourself from fraud. Do not send money to anyone you don't know.

Amenities

Unit Features

  • Dishwasher
  • Fireplace
  • Garbage Disposal
  • High-Speed Internet Available
  • Kitchen
  • Refrigerator

Shopping Centers

Lexington Square Walk: 24 min Distance: 1.3 mi
10234 Coit Rd Walk: 29 min Distance: 1.6 mi
Lexington Retail - Phase 2 Walk: 28 min Distance: 1.5 mi

Airports

Dallas Love Field Drive: 39 min Distance: 28.1 mi
Dallas-Fort Worth International Drive: 36 min Distance: 28.9 mi

Colleges and Universities Nearby

Collin County CC, Preston Drive: 9 min Distance: 4.3 mi
Collin County CC, Colin HEC Drive: 17 min Distance: 9.9 mi

Parks and Recreation

Dayspring Nature Preserve Drive: 15 min Distance: 7.9 mi
Trail at the Woods Drive: 15 min Distance: 8.9 mi
Allen Station Park Drive: 17 min Distance: 9.4 mi

Schools

Wester Middle School
Grades 6-8
Public
10
Out of 10
Memorial High School
Grades 9-12
Public
7
Out of 10
Frisco School of Music
Grades PK-12
Private
NR
Out of 10

Ratings

Walkability

Somewhat friendly

Walkability

30/ 100

Bikeability

Fairly friendly

Bikeability

50/ 100

Scores provided by Local Logic

Sound

Active

Sound

78/ 100

TrafficBusy
AirportCalm
BusinessCalm

Data provided by HowLoud®

About the Listing Agent

Primary Contact Photo

Bhavini Parekh

LISTING AGENT

WILLIAM DAVIS REALTY

Protect yourself from scams.  Learn More