

10057 Wyndbrook Dr, Frisco, TX 75035
10057 Wyndbrook Dr, Frisco, TX 75035
Map -
Url: http://offcampushousing.twu.edu/housing/property/10057-wyndbrook-drive-unit/985wbk6
Phone Number: (469) 551-8150
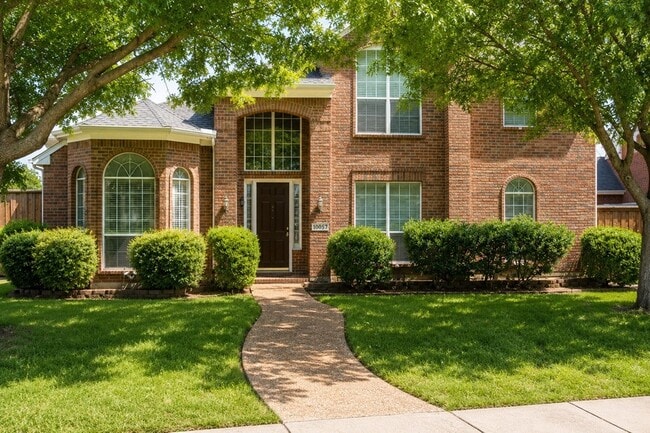
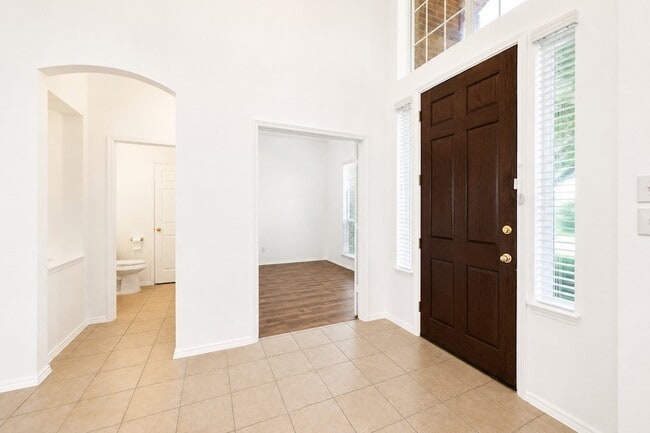
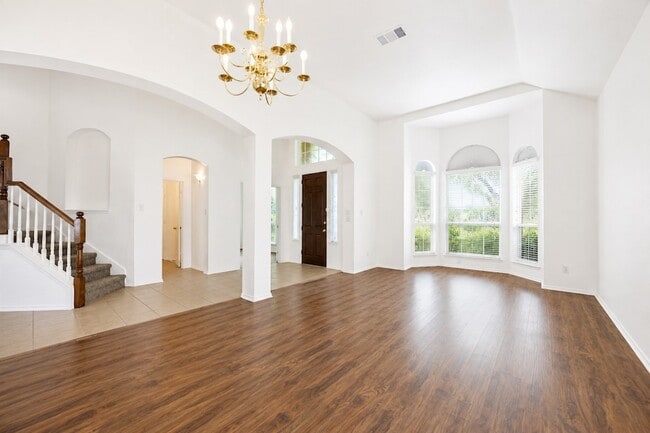
Data provided by TravelTime
| Number of Bedrooms | Number of Bathrooms | Rent Range | Square Footage | Name of Floor Plan | Unit Number | Availability | Newly Added | View More Details |
|---|
Fees and Policies
The fees listed below are community-provided and may exclude utilities or add-ons. All payments are made directly to the property and are non-refundable unless otherwise specified.
- Garage Attached
- Covered
- Garage
Convenient For
- Undergraduates
- Graduate Students
- Faculty/Staff
Contact
Keller Williams Realty Allen
Cynthia Li
Protect yourself from fraud. Do not send money to anyone you don't know.
Amenities
Unit Features
- Air Conditioning
- Carpet
- Dishwasher
- Fireplace
- Garbage Disposal
- Heat - Central
- Heat - Floor/Wall
- Heating
- Kitchen
- Microwave
- Refrigerator
- Stove
Shopping Centers
| Frisco Plaza | Walk: 18 min | Distance: 1.0 mi |
|---|---|---|
| Bisonhead Shopping Center | Walk: 18 min | Distance: 0.9 mi |
| Villages at Preston Hickory | Walk: 19 min | Distance: 1.0 mi |
Airports
| Dallas Love Field | Drive: 36 min | Distance: 26.3 mi |
|---|---|---|
| Dallas-Fort Worth International | Drive: 34 min | Distance: 26.8 mi |
Colleges and Universities Nearby
| Collin County CC, Preston | Walk: 41 min | Distance: 2.2 mi |
|---|---|---|
| Collin County CC, Courtyard | Drive: 17 min | Distance: 9.9 mi |
Parks and Recreation
| Dayspring Nature Preserve | Drive: 16 min | Distance: 8.4 mi |
|---|---|---|
| Trail at the Woods | Drive: 16 min | Distance: 9.0 mi |
| Arbor Hills Nature Preserve | Drive: 15 min | Distance: 9.9 mi |
| Allen Station Park | Drive: 18 min | Distance: 9.9 mi |
Schools
Christie Elementary School
Grades PK-8
Public
8
Out of 10
Clark Middle School
Grades 6-8
Public
9
Out of 10
Frisco School of Music
Grades PK-12
Private
NR
Out of 10




About the Listing Agent


Cynthia’s passion for real estate began at a young age, inspired by her mother, who was a real estate broker in Hong Kong. Growing up around the industry, she developed a deep appreciation for property and helping others find their perfect home. Today, she absolutely loves her job and is dedicated to building strong, trusting relationships with her clients. Her goal is to make every real estate journey as seamless, stress-free, and enjoyable as possible.