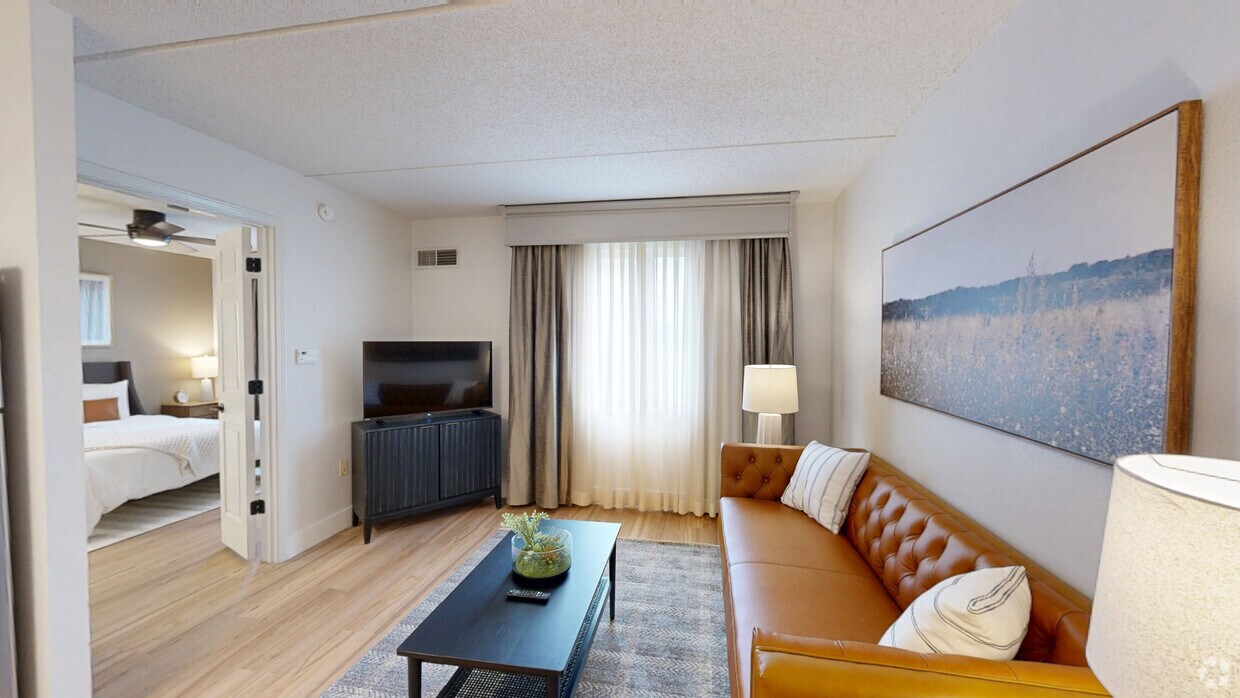
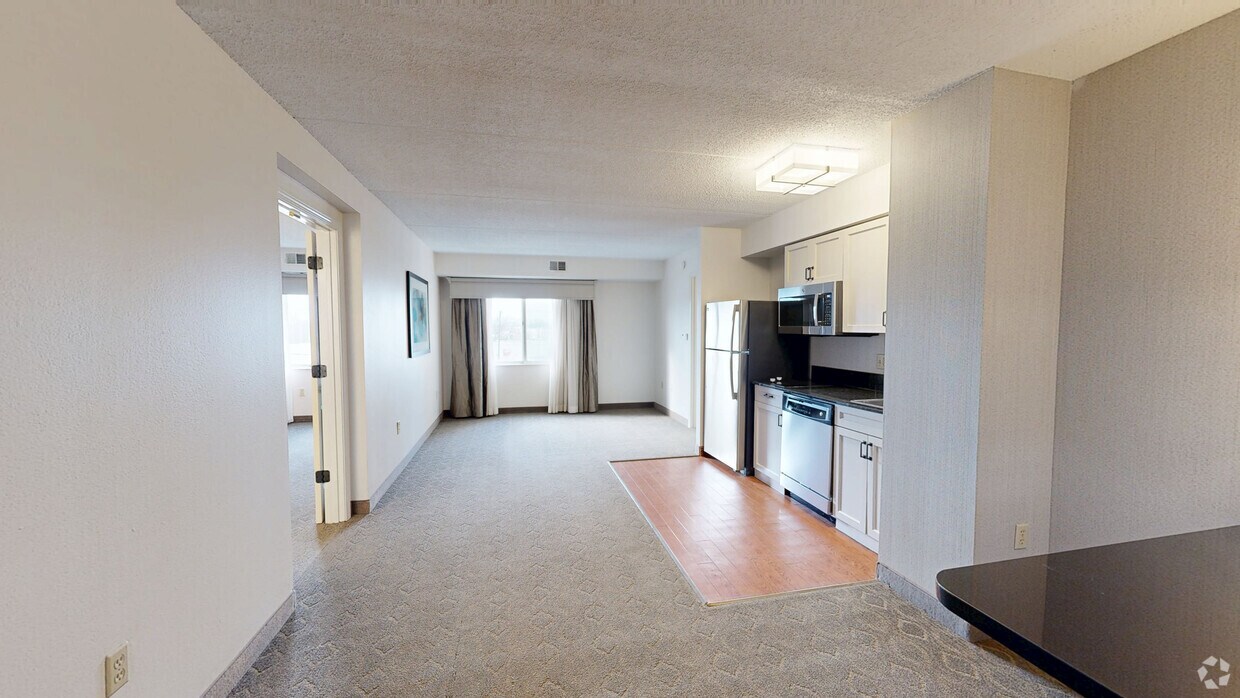
Enjoy 6 Weeks Free on Select Apartment Homes! Contact our leasing office for details.
Floor Plan Models and Units
Number of Bedrooms
Number of Bathrooms
Rent Range
Square Footage
Name of Floor Plan
Unit Number
Availability
Newly Added
View More Details
Beds
Baths
Rent
Sq. Ft.
Availability
1 Bathroom
$1,049 - $1,204
12 Month Lease
590
Available Now
Available Now $1,049 - $1,204
12 Month Lease
590Sq. Ft.
2 Bathrooms
$1,650 - $1,750
12 Month Lease
670
Available Now
Available Now $1,650 - $1,750
12 Month Lease
670Sq. Ft.
* Price shown is total price based on community-supplied monthly required fees. Excludes user-selected optional fees and variable or usage-based fees and required charges due at or prior to move-in or at move-out. View Fees and Policies for details. Price, availability, fees, and any applicable rent special are subject to change without notice. * Square footage definitions vary. Displayed square footage is approximate.
* Price shown is total price based on community-supplied monthly required fees. Excludes user-selected optional fees and variable or usage-based fees and required charges due at or prior to move-in or at move-out. View Fees and Policies for details. Price, availability, fees, and any applicable rent special are subject to change without notice. * Square footage definitions vary. Displayed square footage is approximate.
* Price shown is total price based on community-supplied monthly required fees. Excludes user-selected optional fees and variable or usage-based fees and required charges due at or prior to move-in or at move-out. View Fees and Policies for details. Price, availability, fees, and any applicable rent special are subject to change without notice. * Square footage definitions vary. Displayed square footage is approximate.
Fees and Policies
The fees listed below are community-provided and may exclude utilities or add-ons. All payments are made directly to the property and are non-refundable unless otherwise specified.
Utilities & Essentials
Pest Control
$6 / mo
Parcel Pending Locker
$10 / mo
Cable & Internet
$75 / mo
Utility Administration Fee
$5.50 / mo
Dogs
Dogs Allowed
Restrictions
None
Comments
Breed restrictions apply, please contact for details.
Cats
Cats Allowed
Restrictions
None
Comments
Breed restrictions apply, please contact for details.
Situational
Animal Violation Charge
$100 / occurrence
Animal Violation Charge (Daily)
$10 / occurrence
Month to Month Fees
$350 / mo
NSF Fee
$100 / occurrence
Early Termination Fee
200% of base rent / occurrence
Based on community-supplied data and independent market research. Subject to change without notice. May exclude fees for mandatory or optional services and usage-based utilities.
Convenient For
Undergraduates
Graduate Students
Faculty/Staff
Lease Terms
12 month lease
Apartment Description
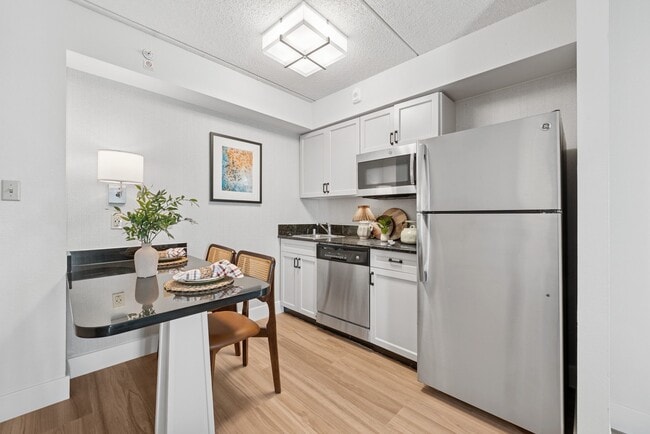
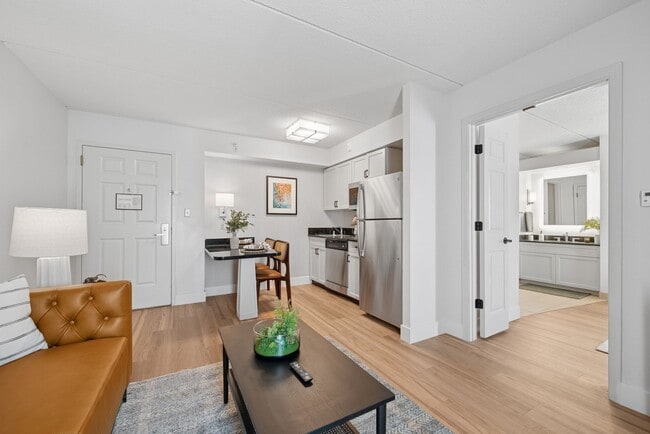
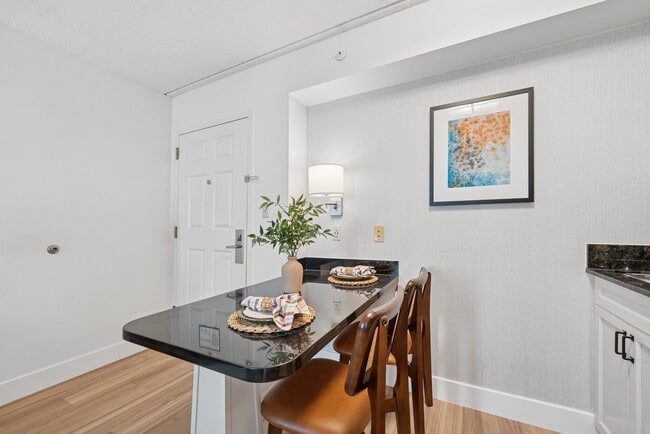
Welcome to The Ainsley - your space, your pace. Whether you're relocating, recharging, or simply ready for a more connected lifestyle, our modern apartments deliver the comfort of home with the flexibility you need.
I had a great move-in experience! The approval process was smooth and straightforward, and my apartment was clean and move-in ready. The property feels very secure, which gives me peace of mind, and the amenities are amazing—especially for the price. It’s hard to find a place that’s both affordable and offers so much. On top of that, the staff has been friendly, welcoming, and helpful throughout the entire process. I definitely recommend this community to anyone looking for a great place to call home!