




★ ★ ★ ★ ★
August 16, 2026
Verified Renter
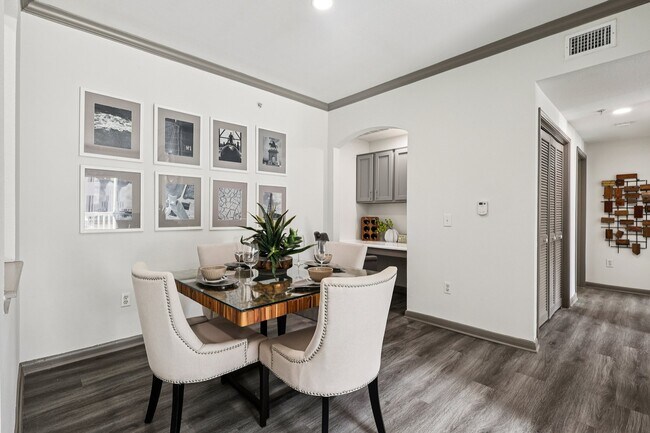
Management has been really unresponsive. I just moved in and have noticed a lot of small issues with my apartment that the property did not let me know about.

7009 Almeda Rd, Houston, TX 77054

7009 Almeda Rd, Houston, TX 77054
Url: http://offcampushousing.twu.edu/housing/property/stella-at-the-medical-center/22m711b
Phone Number: (832) 979-6685
Data provided by TravelTime
| Number of Bedrooms | Number of Bathrooms | Rent Range | Square Footage | Name of Floor Plan | Unit Number | Availability | Newly Added | View More Details |
|---|
The fees listed below are community-provided and may exclude utilities or add-ons. All payments are made directly to the property and are non-refundable unless otherwise specified.
Max of 2, 0 lbs. Weight Limit
We love your well behaved pets! Roscoe Property Management welcomes all dog breeds, ages, and sizes. Pet interview required. All fees are per pet.
Max of 2, 0 lbs. Weight Limit
We love your well behaved pets! Roscoe Property Management welcomes all dog breeds, ages, and sizes. Pet interview required. All fees are per pet.
Max of 999, 0 lbs. Weight Limit
Based on community-supplied data and independent market research. Subject to change without notice. May exclude fees for mandatory or optional services and usage-based utilities.
Income restrictions apply to some or all residents. Contact the community for more information.
Based on the size of your household, your Maximum Annual Income must be equal to or less than the amount listed in this chart.
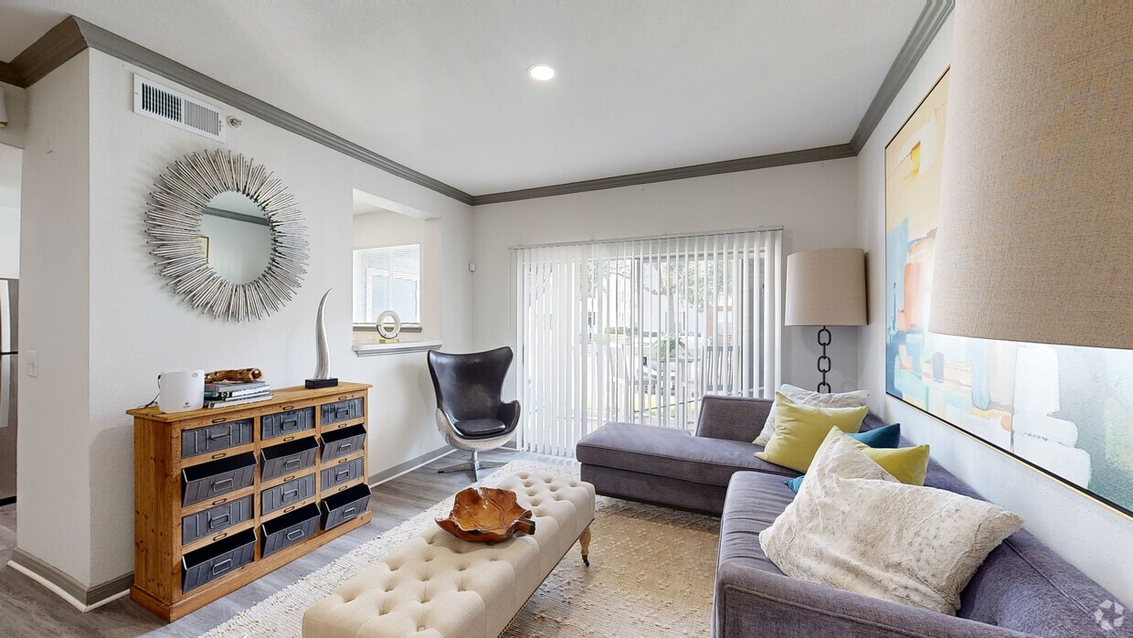
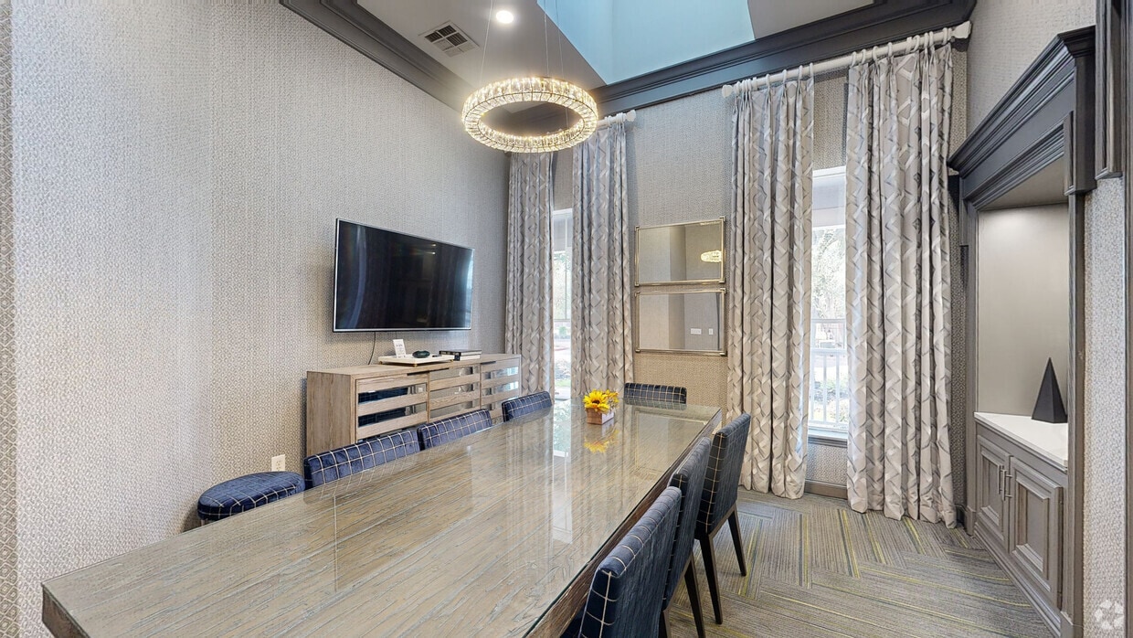
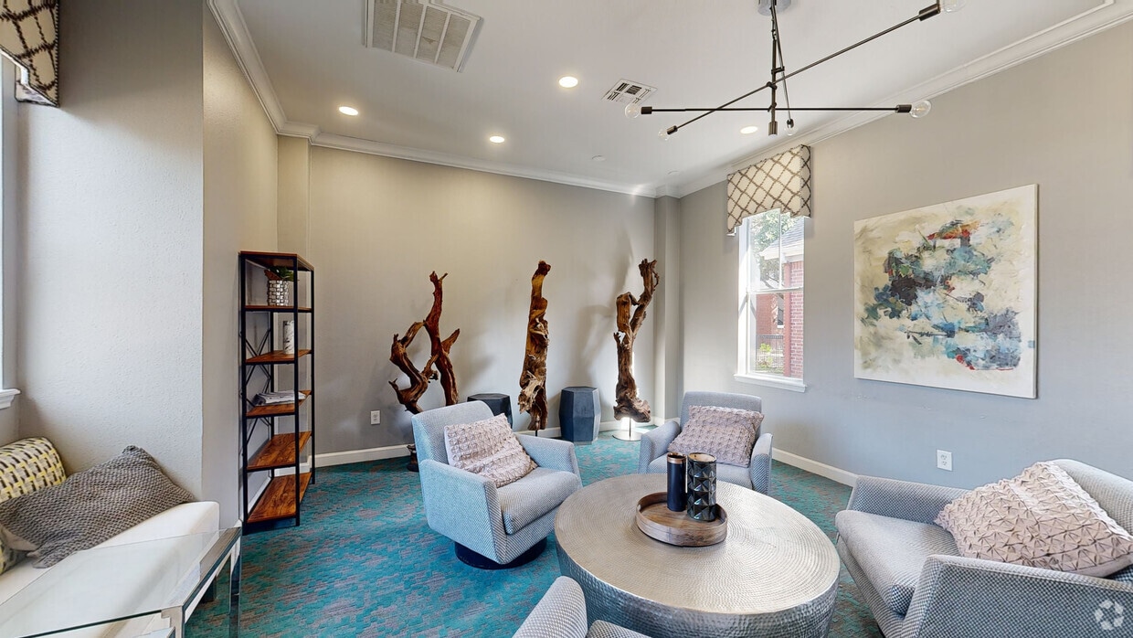
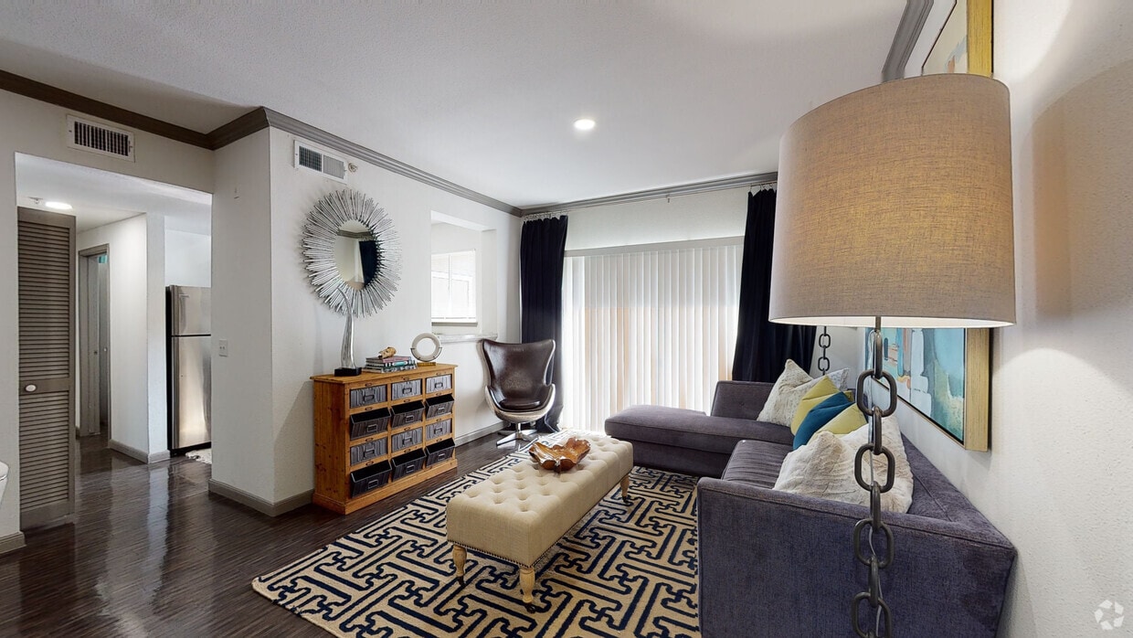
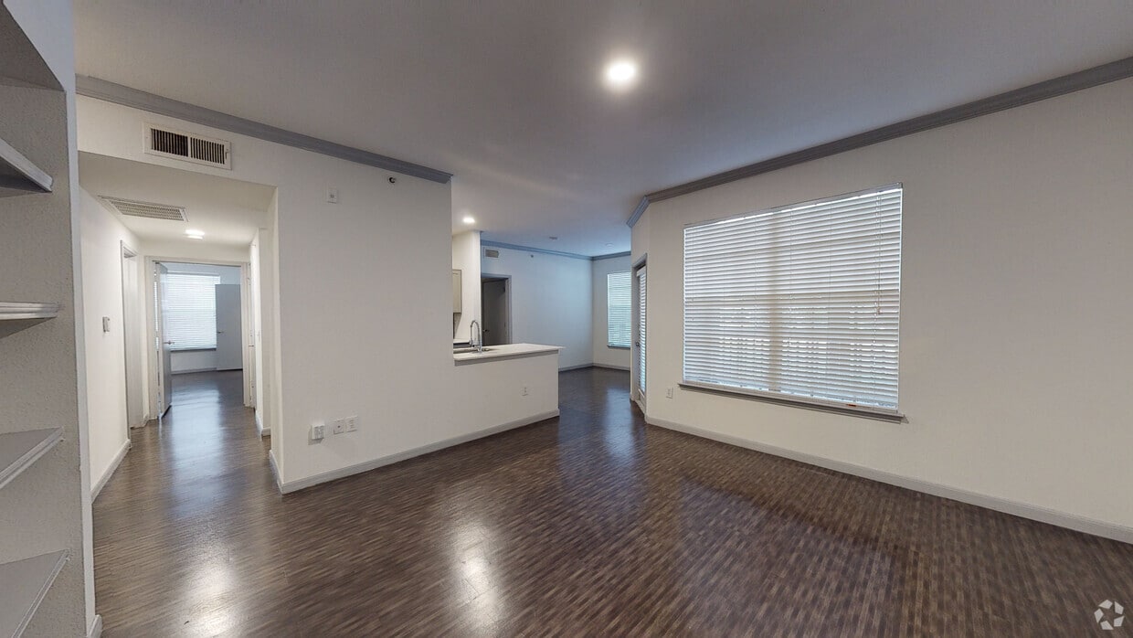
The finest apartment living awaits you at Stella at the Medical Center. Our prime central location in the prestigious Medical Center area of Houston is just minutes from downtown, Rice University, The University of Houston, the Houston Zoo & Museum... District and major freeways. Our community also has a shuttle service for students and employees in the Texas Medical Center. Great shopping, restaurants and entertainment in Rice Village, the Galleria, and Highland Village are just moments away.
| Sunday | CLOSED | ||
| Monday | 10:00 AM–6:00 PM | ||
| Tuesday | 9:00 AM–6:00 PM | ||
| Wednesday | 10:00 AM–6:00 PM | ||
| Thursday | 9:00 AM–6:00 PM | ||
| Friday | 10:00 AM–6:00 PM | ||
| Saturday | 10:00 AM–5:00 PM | ||
| 2803 Old Spanish Trl | Walk: 12 min | Distance: 0.6 mi |
|---|---|---|
| OST Plaza | Walk: 11 min | Distance: 0.6 mi |
| 7800-7812 Almeda Rd | Walk: 20 min | Distance: 1.1 mi |
| Smith Lands Stn Sb | Walk: 37 min | Distance: 1.9 mi |
|---|---|---|
| Reliant Park | Walk: 38 min | Distance: 2.0 mi |
| Dryden/Tmc Stn Sb | Walk: 42 min | Distance: 2.2 mi |
| Dryden/Tmc Stn Nb | Walk: 43 min | Distance: 2.2 mi |
| Texas Medical Center Transit Center | Walk: 39 min | Distance: 2.0 mi |
| Houston | Drive: 12 min | Distance: 6.6 mi |
| William P Hobby | Drive: 23 min | Distance: 10.8 mi |
|---|---|---|
| George Bush Intcntl/Houston | Drive: 32 min | Distance: 23.9 mi |
| Baylor College of Medicine | Walk: 37 min | Distance: 1.9 mi |
|---|---|---|
| UT Health Houston | Walk: 38 min | Distance: 2.0 mi |
| Rice University | Walk: 52 min | Distance: 2.7 mi |
| Texas Southern University | Walk: 54 min | Distance: 2.8 mi |
| Houston Zoo | Walk: 36 min | Distance: 1.9 mi |
|---|---|---|
| Hermann Park | Walk: 40 min | Distance: 2.1 mi |
| Cockrell Butterfly Center | Walk: 48 min | Distance: 2.5 mi |
| Houston Maritime Museum | Walk: 49 min | Distance: 2.5 mi |
| Lowrey Arboretum | Walk: 51 min | Distance: 2.6 mi |
3.7
Renter Rating
5 Stars
4 Stars
3 Stars
2 Stars
1 Star
Share details of your own experience with this property
Write a ReviewThis link will take you to Apartments.com
August 16, 2026
Management has been really unresponsive. I just moved in and have noticed a lot of small issues with my apartment that the property did not let me know about.
August 12, 2026
I have been here for about a month and half and I am enjoying the experience it's a very nice place to live with a attentive staff that go about and beyond to make sure that your stay is great for instance I was having problems with my door I message them after hours by email I thought they were going to get back to me the next day but I got a answer with in 5 minutes and the very next day maintenance was in my apartment fixing it
Property Manager Responded: Thank you for taking the time to share your review! We are delighted to hear that you have had such a positive experience during your first month and a half in our community. Providing prompt, attentive service and making sure our residents feel supported. Welcome to the community! Please never hesitate to reach out to the office or submit a request if you ever need assistance in the future.
August 13, 2026July 30, 2026
Living here has been such a great experience! One of the best things about this community is its location in the Medical Center. Everything I need is just minutes away—from hospitals and work to restaurants, grocery stores, shopping, and entertainment. It makes my daily commute so much easier and saves me so much time. The community itself is well maintained, the office staff is always friendly and helpful, and it's a great place to call home. If you're looking for an apartment that's convenient, comfortable, and close to everything, I definitely recommend living here!
Property Manager Responded: Hearing that our location has made your daily commute and errands so much easier is wonderful to know! We are thrilled to know you are enjoying our community and team has been helpful to you. Thank you for taking the time to share your recommendation; we’re proud to have you as part of our community!
July 30, 2026July 29, 2026
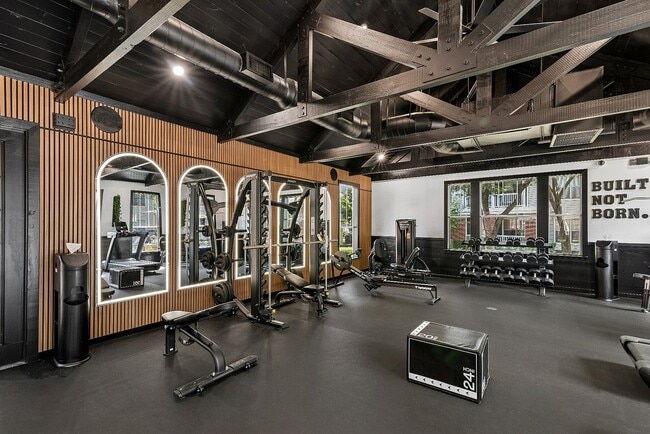
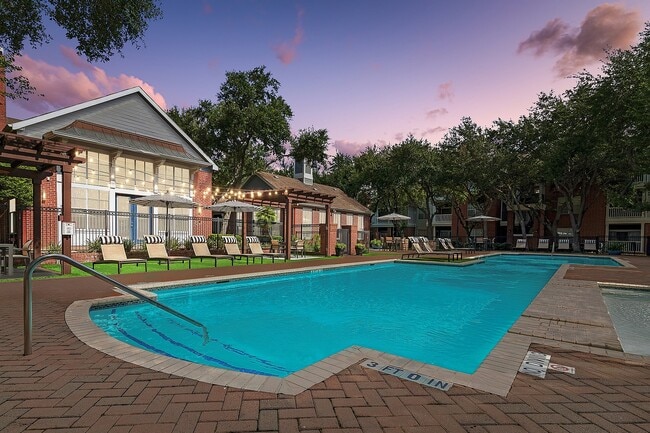
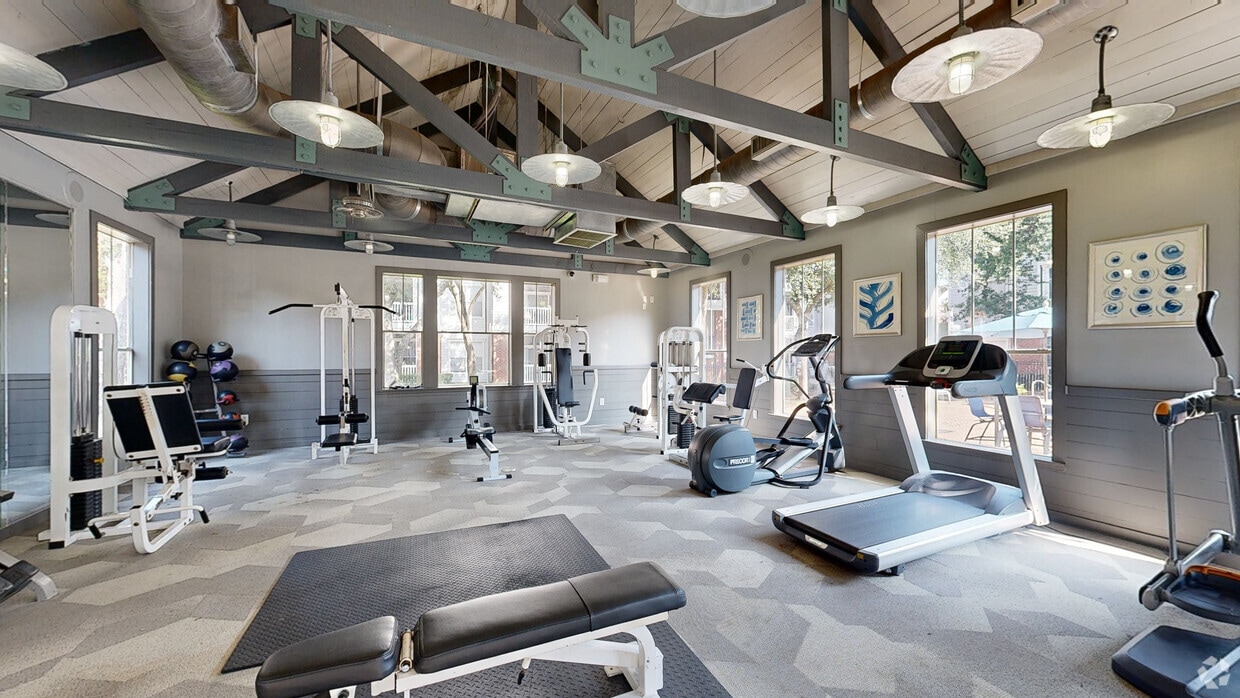
I love the location and this community! It's peaceful and a clean property so close to everything. I really enjoy the new gym, and how relaxing the pool area is! I walk my dog every morning and everyone out and about is really friendly!
Property Manager Responded: Thank you for sharing your experience Lisa! We’re glad to know you’ve had such a positive experience with our team and liking our community and the amenities. We always aim to provide friendly, efficient service and create a community residents are proud to call home.
July 30, 2026July 29, 2026
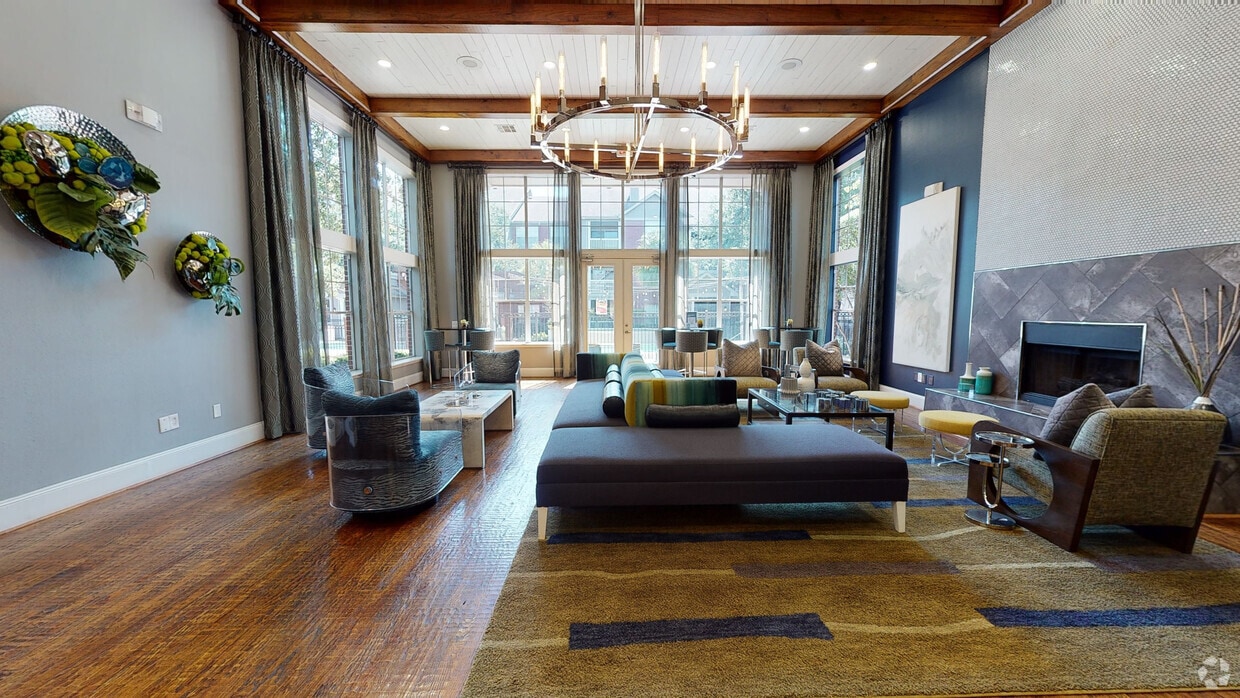
Excellent customer service from the entire team! Every interaction has been pleasant, and any concerns I’ve had were addressed quickly. The apartments are beautiful, the grounds are well-kept, and it’s a wonderful place to live. Five stars!
Property Manager Responded: We're grateful you took a moment to share your experience. So glad to hear everything went well and that you felt supported.
July 30, 2026