* Price shown is total price based on community-supplied monthly required fees. Excludes user-selected optional fees and variable or usage-based fees and required charges due at or prior to move-in or at move-out. View Fees and Policies for details. Price, availability, fees, and any applicable rent special are subject to change without notice. * Square footage definitions vary. Displayed square footage is approximate.
Fees and Policies
The fees listed below are community-provided and may exclude utilities or add-ons. All payments are made directly to the property and are non-refundable unless otherwise specified.
Dogs
Dogs Allowed
Convenient For
Undergraduates
Graduate Students
Faculty/Staff
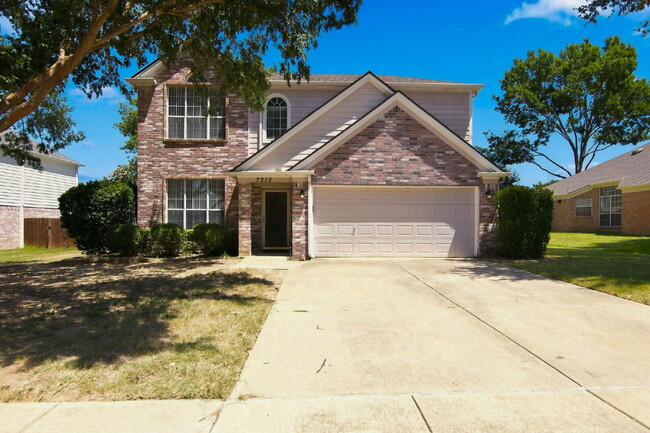
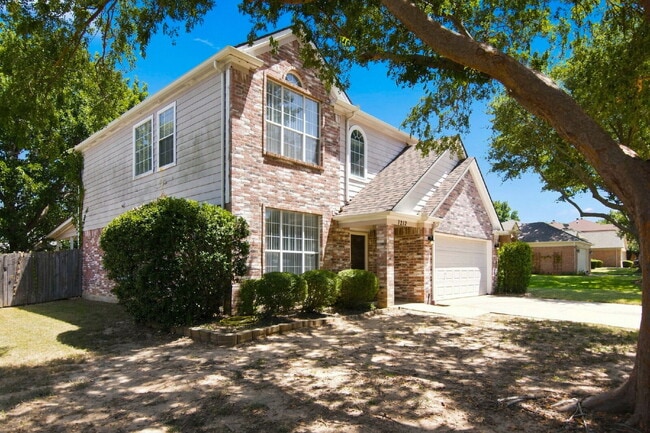
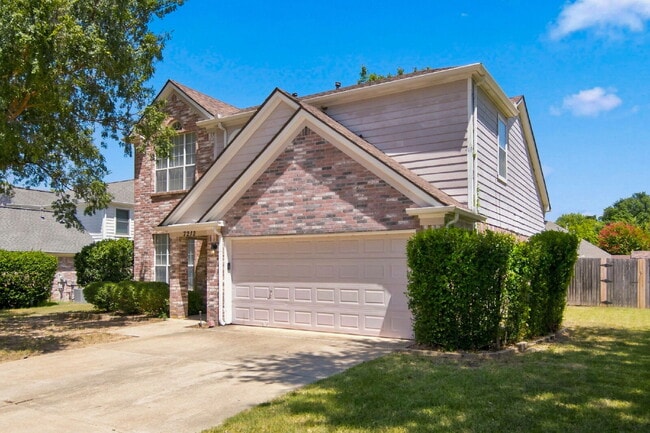
"Spacious Two-Story Home with Multiple Living Spaces and and Expansive Backyard!"
Available July 16, 2026. Spacious 3-bedroom, 2-bath home offering a functional layout with two living areas and two dining areas. Hard-surface flooring extends throughout the high-traffic areas, while a lovely fireplace framed by soaring windows... creates a warm and inviting focal point in the main living space. The well-appointed kitchen features rich dark cherry cabinetry, a tumble tile backsplash, ample counter space and a large pantry for additional storage. All bedrooms and the utility room are conveniently located upstairs. The primary suite includes dual vanities, a soaking tub and a separate shower. Outside you will find a large backyard complete with a covered patio and storage building, providing plenty of space for outdoor enjoyment. Ideally located near a variety of local attractions, including NRH2O Family Water Park, Ninja Kidz Action Park, Adventure World Playground and the Colleyville Nature Center, with convenient access to an abundance of shopping, dining and entertainment destinations. *No smoking. Please review our Tenant Requirements at Ford Butler Property Management before submitting an online application. Owner has final approval. Tenants to verify measurements, schools and property condition.
Contact
Protect yourself from fraud. Do not send money to anyone you don't know.