Data provided by TravelTime

Last Updated:
Floor Plan Models and Units
Number of BedroomsNumber of BathroomsRent RangeSquare FootageName of Floor PlanUnit NumberAvailabilityNewly AddedView More Details
Beds Baths Rent Sq. Ft. Availability
2.5 Bathrooms
$2,950
2,912 Available Now
Available Now $2,950
2,912Sq. Ft.
* Price shown is total price based on community-supplied monthly required fees. Excludes user-selected optional fees and variable or usage-based fees and required charges due at or prior to move-in or at move-out. View Fees and Policies for details. Price, availability, fees, and any applicable rent special are subject to change without notice. * Square footage definitions vary. Displayed square footage is approximate.

Fees and Policies

The fees listed below are community-provided and may exclude utilities or add-ons. All payments are made directly to the property and are non-refundable unless otherwise specified.

One-Time Move-In Fees

  • Security Deposit Refundable - Refundable
    $0

Convenient For

  • Undergraduates
  • Graduate Students
  • Faculty/Staff

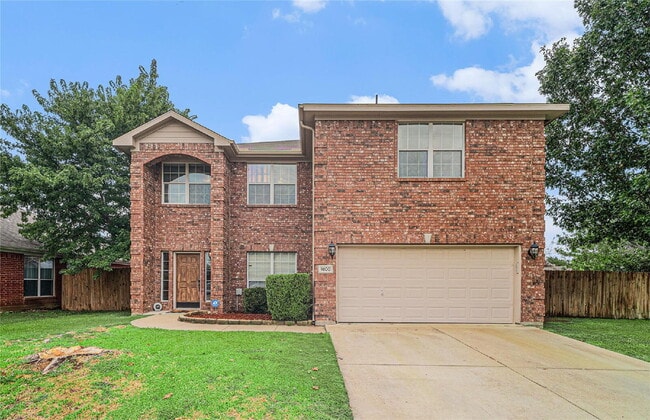
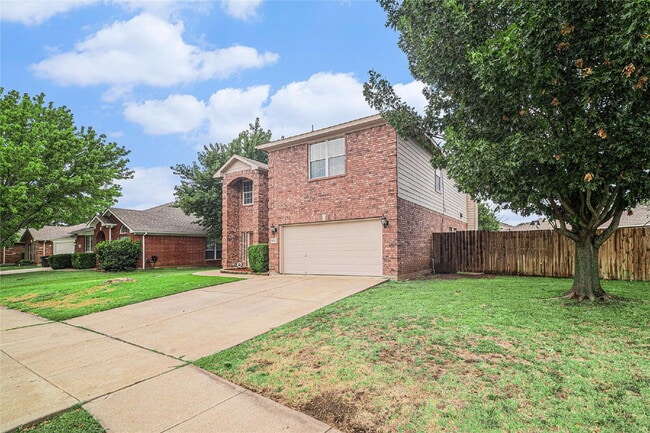
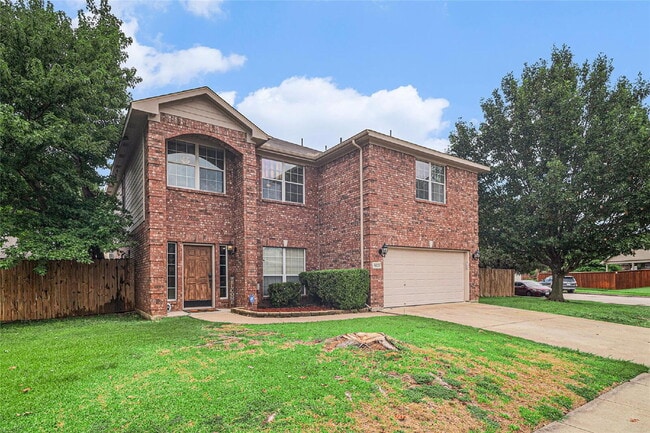
"Spacious 5-bedroom Corner Lot Home with Dual Living Areas, Office & Resort-Style Community Ameni...

COMING SOON! Spacious 5-bedroom, 2.5-bath corner-lot home featuring two living areas, two dining spaces and a dedicated office. The interior offers a blend of luxury vinyl plank flooring and plush carpet, complemented by an open-concept layout. The... first living area includes a cozy fireplace, while the formal dining space is enhanced with elegant accent lighting. The kitchen showcases beautiful quartz countertops, two-tone cabinetry, a subway tile backsplash and a generous walk-in pantry. All bedrooms and the second living area are located upstairs. The expansive primary suite includes a 10x8 walk-in closet and a private bath with dual vanities, a soaking tub and a separate shower. Secondary bedrooms are well-sized and thoughtfully arranged. The utility room provides built-in cabinetry and space for a freezer. Outdoor living features a large backyard, ideal for family gatherings. Community amenities include a 4.5-acre amenity center with a resort-style pool featuring lap lanes, water slides and a children’s splash pad, as well as a clubhouse, playground, and walking - jogging trails. This home is conveniently located near major destinations including Alliance Town Center and Presidio Towne Center. *No cats please. No smoking. Please review our Tenant Requirements at Ford Butler Property Management before submitting an online application. Owner has final approval. Tenants to verify measurements, schools and property condition.

Contact

Protect yourself from fraud. Do not send money to anyone you don't know.

Amenities

Unit Features

  • Smoke-Free

Shopping Centers

Watersbend Shopping Center Walk: 22 min Distance: 1.2 mi
Boswell Towne Center Walk: 52 min Distance: 2.7 mi
Creekwood Marketplace Walk: 52 min Distance: 2.7 mi

Airports

Dallas-Fort Worth International Drive: 40 min Distance: 30.1 mi
Dallas Love Field Drive: 51 min Distance: 38.8 mi

Colleges and Universities Nearby

Tarrant Co. Coll., North West Drive: 16 min Distance: 7.2 mi

Schools

Sonny & Allegra Nance Elementary School
Grades PK-5
Public
6
Out of 10
Copper Creek Elementary School
Grades PK-5
Public
4
Out of 10
Berkshire Elementary School
Grades PK-5
Public
5
Out of 10
Comanche Springs Elementary School
Grades K-5
Public
3
Out of 10
Prairie Vista
Grades 6-8
Public
5
Out of 10
Lizzie Curtis Elementary School
Grades PK-5
Public
6
Out of 10
Wayside Middle
Grades 6-8
Public
6
Out of 10
Carl E Schluter Elementary School
Grades PK-5
Public
8
Out of 10
High Country Elementary School
Grades PK-5
Public
6
Out of 10
Chisholm Ridge
Grades PK-5
Public
4
Out of 10

Ratings

Walkability

Somewhat friendly

Walkability

20/ 100

Bikeability

Somewhat friendly

Bikeability

30/ 100

Scores provided by Local Logic

Sound

Active

Sound

76/ 100

TrafficBusy
AirportCalm
BusinessCalm

Data provided by HowLoud®

Protect yourself from scams.  Learn More