* Price shown is total price based on community-supplied monthly required fees. Excludes user-selected optional fees and variable or usage-based fees and required charges due at or prior to move-in or at move-out. View Fees and Policies for details. Price, availability, fees, and any applicable rent special are subject to change without notice. * Square footage definitions vary. Displayed square footage is approximate.
* Price shown is total price based on community-supplied monthly required fees. Excludes user-selected optional fees and variable or usage-based fees and required charges due at or prior to move-in or at move-out. View Fees and Policies for details. Price, availability, fees, and any applicable rent special are subject to change without notice. * Square footage definitions vary. Displayed square footage is approximate.
* Price shown is total price based on community-supplied monthly required fees. Excludes user-selected optional fees and variable or usage-based fees and required charges due at or prior to move-in or at move-out. View Fees and Policies for details. Price, availability, fees, and any applicable rent special are subject to change without notice. * Square footage definitions vary. Displayed square footage is approximate.
* Price shown is total price based on community-supplied monthly required fees. Excludes user-selected optional fees and variable or usage-based fees and required charges due at or prior to move-in or at move-out. View Fees and Policies for details. Price, availability, fees, and any applicable rent special are subject to change without notice. * Square footage definitions vary. Displayed square footage is approximate.
Fees and Policies
The fees listed below are community-provided and may exclude utilities or add-ons. All payments are made directly to the property and are non-refundable unless otherwise specified.
One-Time Basics
Due at Application
Application Fee Per Applicant
$75
Due at Move-In
Administrative Fee
$0
Other
Dogs
Dog Fee
$250
Dog Rent
$35 / mo
Cats
Cat Fee
$250
Cat Rent
$35 / mo
Storage Unit
Based on community-supplied data and independent market research. Subject to change without notice. May exclude fees for mandatory or optional services and usage-based utilities.
Convenient For
Undergraduates
Graduate Students
Faculty/Staff
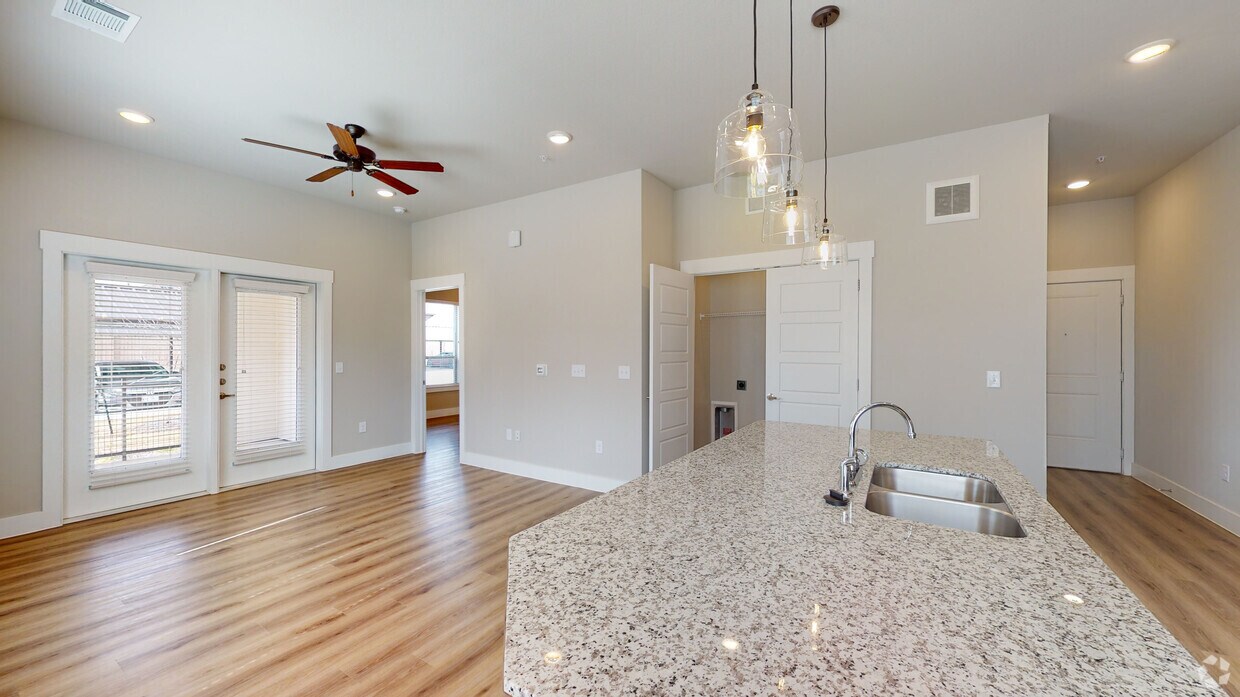
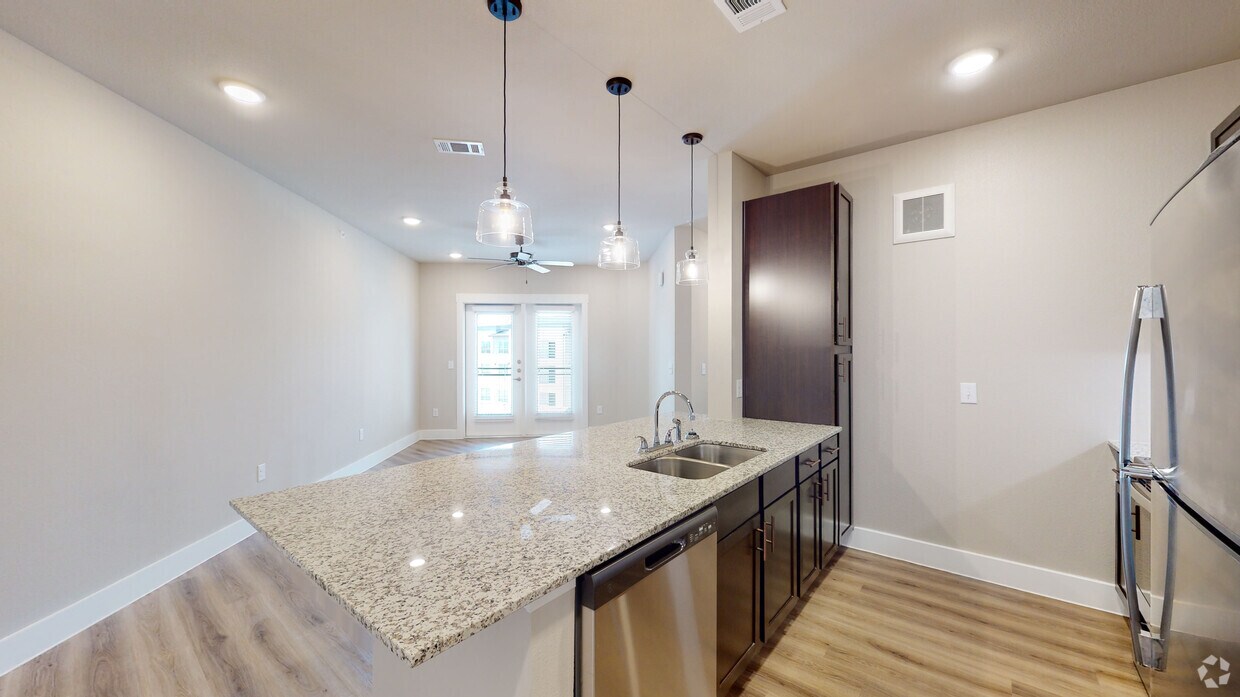
Apartment Description
Move in immediately and receive 1 month free when you move-in right away, or take $500 off on notice apartment homes! Restrictions apply. Rates and specials are subject to availability and may change without notice. Promotions are based off of 12-15... month leases.
I sent in for a couple of maintenance issues and they were taken care of the very next day. Super fast, professional and friendly service.
Awesome team here at Hunters Creek Apartments.
Property Manager Responded: Hi, Deborah. We appreciate the kind words and are glad we could provide you with a positive experience!
June 15, 2026
★ ★ ★ ★ ★
★ ★ ★ ★ ★
November 1, 2025
Best property in Denton
Great management team and always available to assist with my needs .most pleasant experience thank you
Property Manager Responded: Hi, Greg. We appreciate the kind words and are glad we could provide you with a positive experience!
November 8, 2025
★ ★ ★ ★ ★
★ ★ ★ ★ ★
June 26, 2025
Hunter's Creek - Your private resort!
When we moved from East Texas to Denton for job opportunity, we were unsure of where we would land. Man, are we glad we landed at Hunter's Creek Apartments. We call it our private resort! The staff is awesome, and attentive. Stephanie and Ashlyn are great, and always cheerful. The property is quiet and clean. Couldn't be more happy with our choice!
Property Manager Responded: Hi, Jimmy. We appreciate the kind words and are glad we could provide you with a positive experience!
June 28, 2025
★ ★ ★ ★ ★
★ ★ ★ ★ ★
May 3, 2024
Hunters Creek Apartments - Wonderful place to live.
Great people, great service, great place to live...
Property Manager Responded: Hi, John. We appreciate the kind words and are glad we could provide you with a positive experience!
June 25, 2024
★ ★ ★ ★ ★
★ ★ ★ ★ ★
February 20, 2023
Excited to be apart of the family
I’m really excited to be calling Hunter creek home. The management team made sure to go above and beyond helping to cater to all my need.
(940) 240-6334
You must be signed in or create an account to email this property.