

3939 N Hall St, Dallas, TX 75219
3939 N Hall St, Dallas, TX 75219
Map -
Url: http://offcampushousing.twu.edu/housing/property/centrally-located-3-bed-3-5-bath-townhome-in-the-heart-of-oak-lawn/kb2j7sc
Phone Number: (469) 458-7713
Data provided by TravelTime
| Number of Bedrooms | Number of Bathrooms | Rent Range | Square Footage | Name of Floor Plan | Unit Number | Availability | Newly Added | View More Details |
|---|
Fees and Policies
The fees listed below are community-provided and may exclude utilities or add-ons. All payments are made directly to the property and are non-refundable unless otherwise specified.
One-Time Basics
Due at Move-In
- Security Deposit - Refundable$3,955
Dogs
- Dogs Allowed
Cats
- Cats Allowed
Convenient For
- Undergraduates
- Graduate Students
- Faculty/Staff
Amenities
Unit Features
- Dishwasher
- Microwave
- Refrigerator
Unique Features
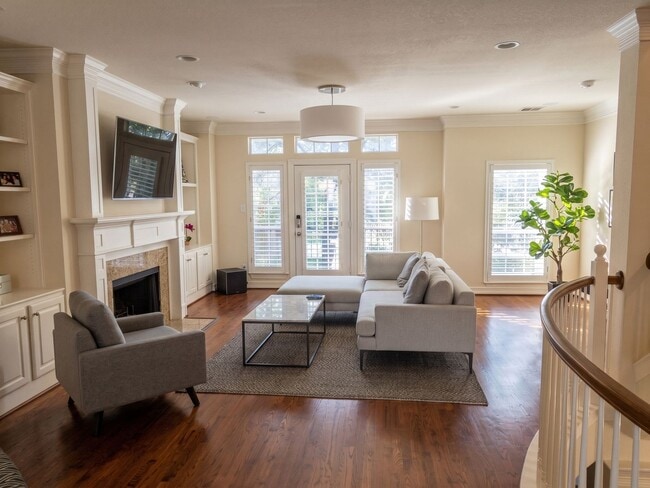
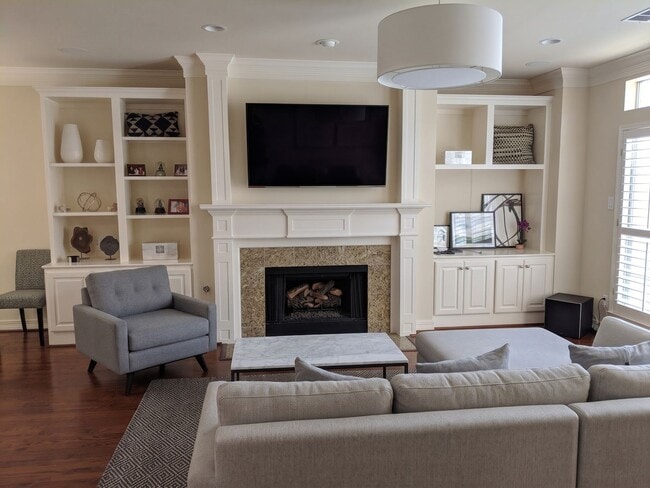
- Gas fireplace
- Two car carage
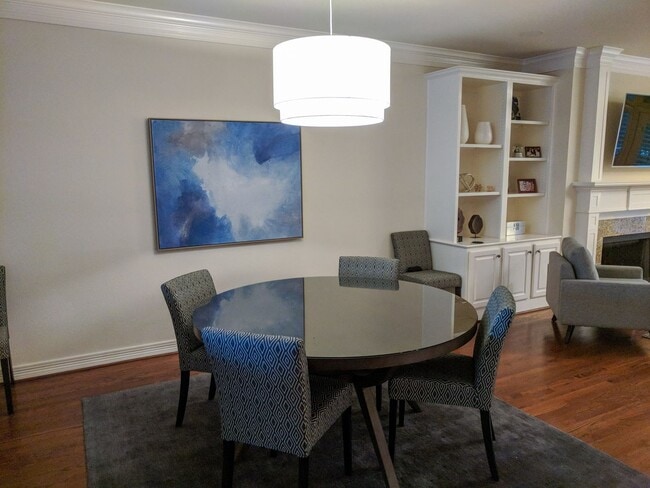
- Wood floor
Shopping Centers
| Crossroad Marketplace | Walk: 2 min | Distance: 0.1 mi |
|---|---|---|
| Lemmon Avenue Center | Walk: 3 min | Distance: 0.2 mi |
| Cedar Springs at Oak Lawn | Walk: 3 min | Distance: 0.2 mi |
Transit / Subway
| Cole And Bowen | Walk: 16 min | Distance: 0.8 mi |
|---|---|---|
| Cole And Lemmon | Walk: 15 min | Distance: 0.8 mi |
| Mckinney And Lemmon West | Walk: 18 min | Distance: 1.0 mi |
| Cole And Lemmon East | Walk: 16 min | Distance: 0.9 mi |
| Cole And Blackburn | Walk: 18 min | Distance: 1.0 mi |
| Medical/Market Ctr Station | Walk: 43 min | Distance: 2.2 mi |
| Victory Station | Walk: 38 min | Distance: 2.0 mi |
| Downtown Irving/Heritage Crossing Station | Drive: 16 min | Distance: 9.2 mi |
Airports
| Dallas Love Field | Walk: 69 min | Distance: 3.6 mi |
|---|---|---|
| Dallas-Fort Worth International | Drive: 26 min | Distance: 19.6 mi |
Colleges and Universities Nearby
| UT Southwestern | Walk: 39 min | Distance: 2.0 mi |
|---|---|---|
| Dallas Theological Seminary | Walk: 44 min | Distance: 2.3 mi |
| El Centro College, Downtown | Walk: 49 min | Distance: 2.5 mi |
| Southern Methodist University | Drive: 8 min | Distance: 4.2 mi |
Parks and Recreation
| Nasher Sculpture Center | Walk: 38 min | Distance: 2.0 mi |
|---|---|---|
| Klyde Warren Park | Walk: 35 min | Distance: 1.9 mi |
| Dallas World Aquarium | Walk: 43 min | Distance: 2.3 mi |
| Dallas Trekkers Walking Club | Walk: 56 min | Distance: 2.9 mi |
| Trinity Overlook Park | Walk: 66 min | Distance: 3.4 mi |
Schools
Esperanza Hope Medrano Elementary School
Grades PK-5
Public
5
Out of 10
Thomas J Rusk Middle School
Grades 6-8
Public
4
Out of 10
North Dallas High School
Grades 9-12
Public
3
Out of 10
Holy Trinity Catholic School
Grades PK-8
Private
NR
Out of 10
Resolute Academy
Grades 9-12
Private
NR
Out of 10


