*Terms and conditions apply. Please contact our leasing team for full details.
Floor Plan Models and Units
Number of Bedrooms
Number of Bathrooms
Rent Range
Square Footage
Name of Floor Plan
Unit Number
Availability
Newly Added
View More Details
Beds
Baths
Rent
Sq. Ft.
Availability
1 Bathroom
$1,650 - $1,700
12 Month Lease
759
Available Now
Available Now $1,650 - $1,700
12 Month Lease
759Sq. Ft.
1 Bathroom
$1,680
12 Month Lease
695
Available Now
Available Now $1,680
12 Month Lease
695Sq. Ft.
1 Bathroom
$1,681
12 Month Lease
684
11/10/26
11/10/26 $1,681
12 Month Lease
684Sq. Ft.
1 Bathroom
$1,687
12 Month Lease
729
Available Now
Available Now $1,687
12 Month Lease
729Sq. Ft.
1 Bathroom
$1,702
12 Month Lease
631
Available Now
Available Now $1,702
12 Month Lease
631Sq. Ft.
1 Bathroom
$1,747 - $1,797
12 Month Lease
756
Available Now
Available Now $1,747 - $1,797
12 Month Lease
756Sq. Ft.
1 Bathroom
$1,902
12 Month Lease
864
Available Now
Available Now $1,902
12 Month Lease
864Sq. Ft.
1 Bathroom
$1,935
12 Month Lease
788
Available Now
Available Now $1,935
12 Month Lease
788Sq. Ft.
1 Bathroom
$1,992
12 Month Lease
930
11/7/26
New
11/7/26 $1,992
12 Month Lease
930Sq. Ft.
1 Bathroom
$2,254
12 Month Lease
1,108
Available Now
Available Now $2,254
12 Month Lease
1,108Sq. Ft.
2 Bathrooms
$2,387
12 Month Lease
1,199
11/7/26
11/7/26 $2,387
12 Month Lease
1,199Sq. Ft.
2 Bathrooms
$2,423
12 Month Lease
1,152
10/26/26
10/26/26 $2,423
12 Month Lease
1,152Sq. Ft.
2 Bathrooms
$2,560
12 Month Lease
1,200
10/3/26
10/3/26 $2,560
12 Month Lease
1,200Sq. Ft.
3 Bathrooms
$3,716
12 Month Lease
1,596
Available Now
Available Now $3,716
12 Month Lease
1,596Sq. Ft.
1 Bathroom
Call for Rent
778
Available Soon
Available SoonCall for Rent
12 Month Lease
778Sq. Ft.
1 Bathroom
Call for Rent
837
Available Soon
Available SoonCall for Rent
12 Month Lease
837Sq. Ft.
1 Bathroom
Call for Rent
857
Available Soon
Available SoonCall for Rent
12 Month Lease
857Sq. Ft.
1 Bathroom
Call for Rent
1,047
Available Soon
Available SoonCall for Rent
12 Month Lease
1,047Sq. Ft.
2 Bathrooms
Call for Rent
1,113
Available Soon
Available SoonCall for Rent
12 Month Lease
1,113Sq. Ft.
2 Bathrooms
Call for Rent
1,198
Available Soon
Available SoonCall for Rent
12 Month Lease
1,198Sq. Ft.
2 Bathrooms
Call for Rent
1,295
Available Soon
Available SoonCall for Rent
12 Month Lease
1,295Sq. Ft.
* Price shown is total price based on community-supplied monthly required fees. Excludes user-selected optional fees and variable or usage-based fees and required charges due at or prior to move-in or at move-out. View Fees and Policies for details. Price, availability, fees, and any applicable rent special are subject to change without notice. * Square footage definitions vary. Displayed square footage is approximate.
* Price shown is total price based on community-supplied monthly required fees. Excludes user-selected optional fees and variable or usage-based fees and required charges due at or prior to move-in or at move-out. View Fees and Policies for details. Price, availability, fees, and any applicable rent special are subject to change without notice. * Square footage definitions vary. Displayed square footage is approximate.
* Price shown is total price based on community-supplied monthly required fees. Excludes user-selected optional fees and variable or usage-based fees and required charges due at or prior to move-in or at move-out. View Fees and Policies for details. Price, availability, fees, and any applicable rent special are subject to change without notice. * Square footage definitions vary. Displayed square footage is approximate.
* Price shown is total price based on community-supplied monthly required fees. Excludes user-selected optional fees and variable or usage-based fees and required charges due at or prior to move-in or at move-out. View Fees and Policies for details. Price, availability, fees, and any applicable rent special are subject to change without notice. * Square footage definitions vary. Displayed square footage is approximate.
Fees and Policies
The fees listed below are community-provided and may exclude utilities or add-ons. All payments are made directly to the property and are non-refundable unless otherwise specified.
Utilities & Essentials
CAM Fee
$145 / mo
One-Time Basics
Due at Application
Application Fee Per Applicant
$100
Administrative Fee
$150
Surface Lot
Parking Deposit
N/A
Parking Fee
N/A
Garage
Parking Deposit
N/A
Parking Fee
$75 / mo
Additional Parking Options
Covered
Dogs
One-Time Pet Fee
$0 - $400
Monthly Pet Fee
$30
Cats
One-Time Pet Fee
$0 - $400
Monthly Pet Fee
$30
Birds
One-Time Pet Fee
$0 - $400
Monthly Pet Fee
$30
Fish
One-Time Pet Fee
$0 - $400
Monthly Pet Fee
$30
Reptiles
One-Time Pet Fee
$0 - $400
Monthly Pet Fee
$30
Other Pets
Other Pets Allowed
Max of 100, 100 lbs. Weight Limit
Storage Unit
Situational
Month to Month Fees
$500 / mo
Returned Payment Fees (NSF)
$50 / occurrence
Attorney Fees
Varies / occurrence
Cleaning and Damage Fees
Varies / occurrence
Based on community-supplied data and independent market research. Subject to change without notice. May exclude fees for mandatory or optional services and usage-based utilities.
Convenient For
Undergraduates
Graduate Students
Faculty/Staff
Branch - The Ash
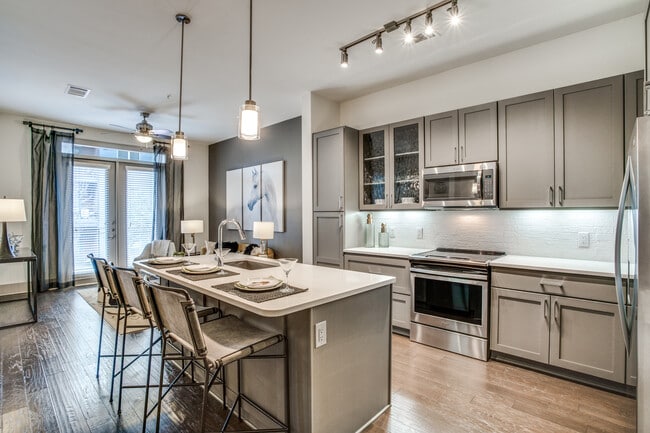
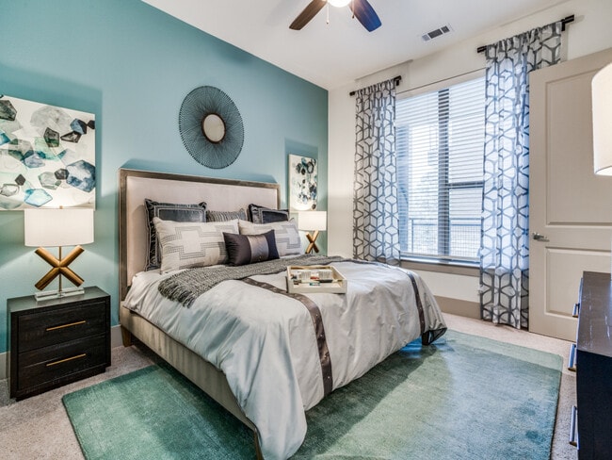
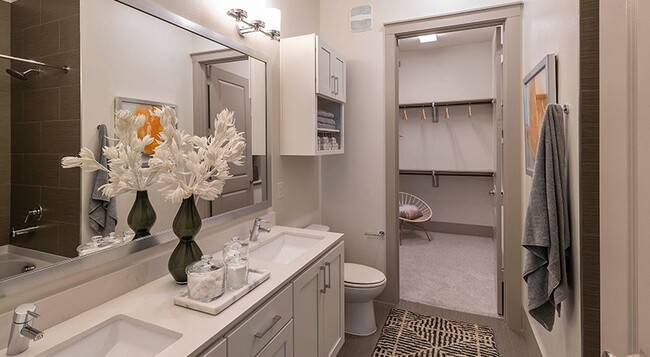
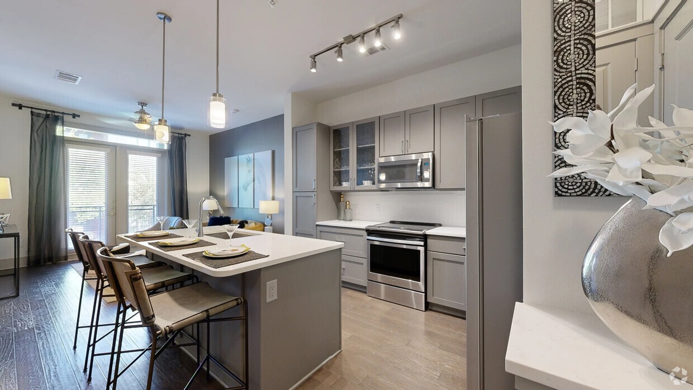
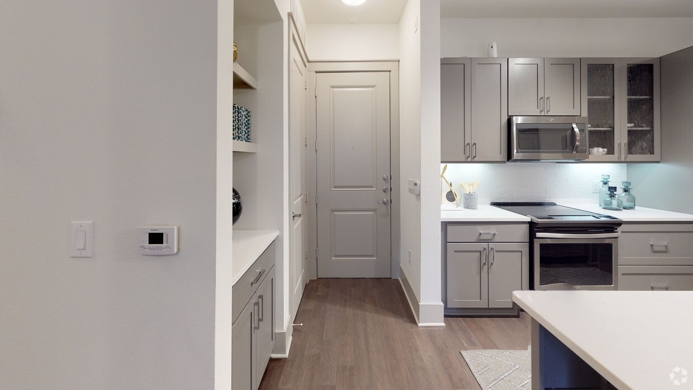
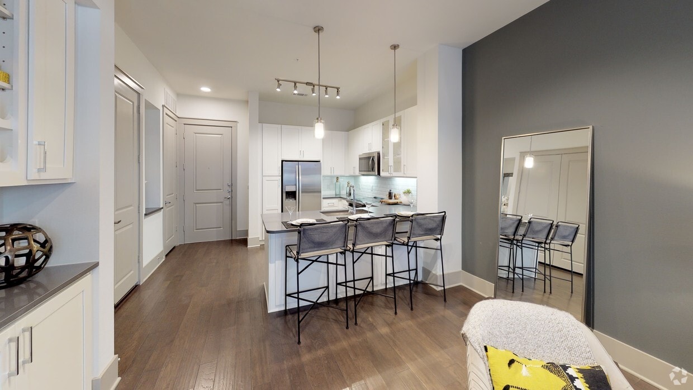
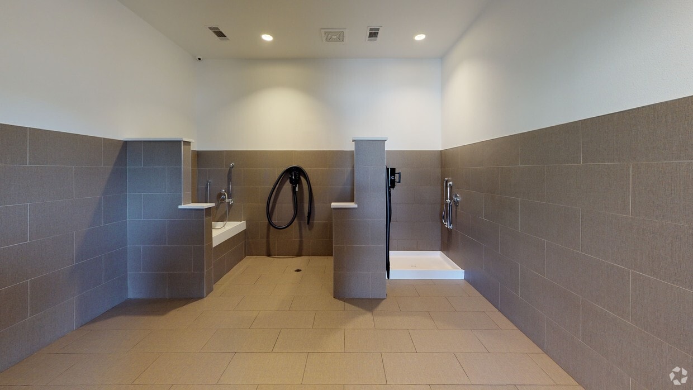
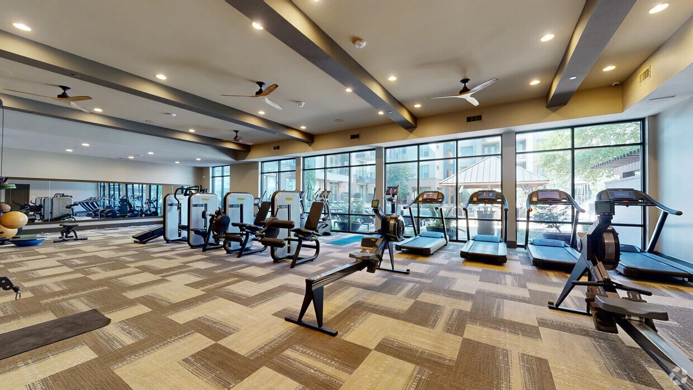
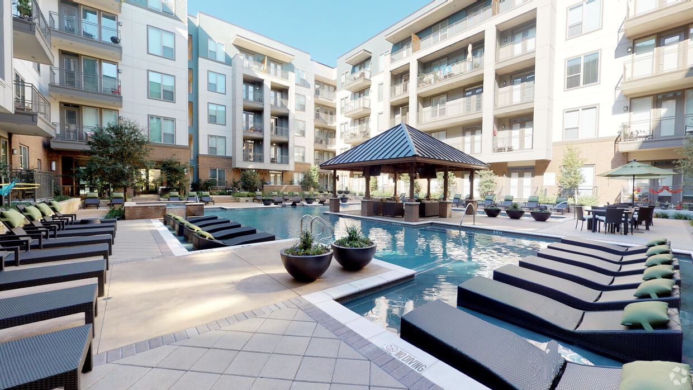
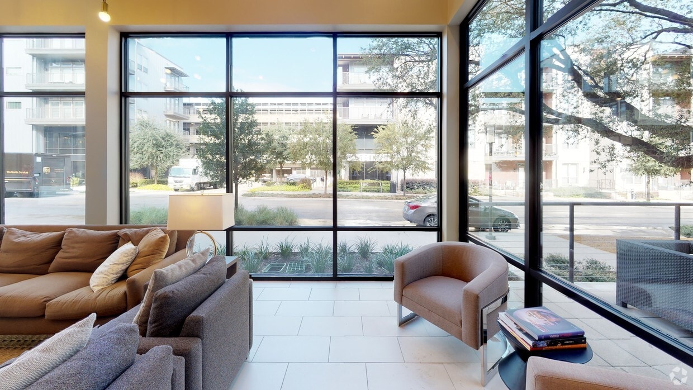
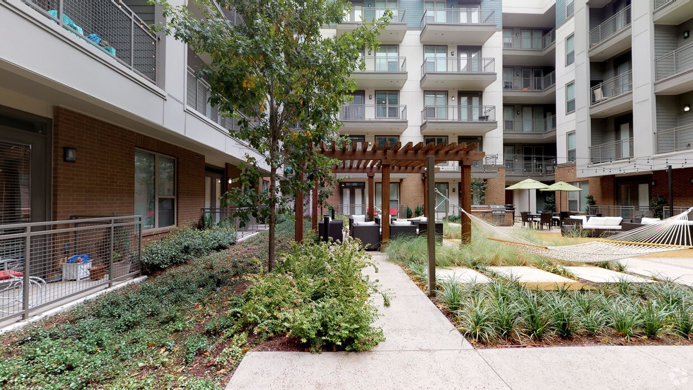
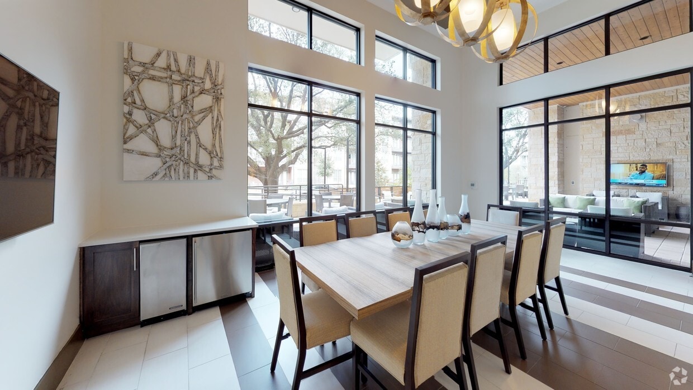
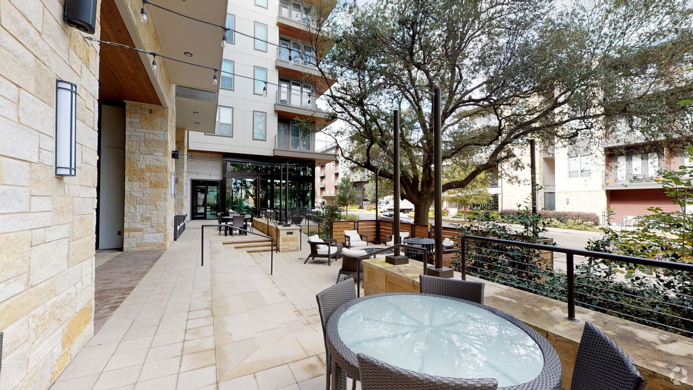
Refine your life in a space where you can thrive, engage, and expand. At The Ash, every luxurious apartment is created to achieve premier comfort and spacious interiors. The community is perfectly positioned for residents to experience all of the... trendy restaurants, upscale shopping and entertainment venues that Dallas has to offer.
Apartments are nice, area feels safe — but the management? A whole different story. I was double-charged for a storage unit for eight months. When I finally got them to notice, they “fixed” it but never credited me back what I overpaid. Since then, it’s been four months of me calling, texting, and showing up like it’s my second job just to get their mistake corrected.
Every time I’m told a manager will reach out… still waiting. Apparently it’s the resident’s responsibility to keep track of their endless staff turnover and conversations. At this point, I could run the place better myself. Horrible management — can’t wait for my lease to be up.
★ ★ ★ ★ ★
★ ★ ★ ★ ★
October 2, 2024
Go anywhere else
Have never seen anything managed so poorly in my entire life. Lived here for three years now and they still can’t figure out how to fix the fact that the fire alarms go off every other week. The people that work there are nice, but the second you sign your lease you’re on your own. The only time you’ll hear from them is when it’s time to pay rent or time to renew. If you reach out with a question or something isn’t working, give it at least a week before you get a response let alone help.
Property Manager Responded: We're sincerely sorry to hear about the ongoing issues you've been experiencing, particularly with the fire alarms. Your feedback is invaluable as it helps us identify areas where we need to improve our services. Please know that we are taking immediate steps to address your concerns and will work diligently towards resolving them promptly. Our residents' comfort and satisfaction are paramount, so we want you to feel supported throughout your stay with us.
October 3, 2024
★ ★ ★ ★ ★
★ ★ ★ ★ ★
June 9, 2023
Don’t move here
poorly maintained (black soot ruins shoes, dirty grounds, does not change water filter in fridge)
Poor communication (never made us aware of a final balance due and sent to collections, never responded emails or calls about move out)
Poorly built (pipes clink in walls, loud water noises in walls, fire alarms go off constantly)
★ ★ ★ ★ ★
★ ★ ★ ★ ★
February 5, 2022
Avoid!!!!!!!!!
This place is NOT safe and they do NOT CARE! Please read the reviews before moving in here. I am beyond frustrated with this property and with how I have been treated. I had my new truck stolen within the first month I moved in. Just recently someone came into my unit and tried to get into more homes! The police were not able to catch the individual!
It breaks my heart seeing these apartments deteriorate so much, despite them being newish. We have never ending issues in the Ash building. From the garage gate NEVER working to, having no lights in some hallways for OVER A MONTH! The Fire alarms always go off in random times and even up to 2 hours. The inside of the apartments look ok...that is if the make ready is done but the hallways are filthy! We also have alarms in the units which no one in the company or the office know how to use? That could have helped alarm me when someone came into my home! Negligence at its finest!
I can't believe the response time to ask anything here. It took me over 3 weeks to finalize my renewal (I was month-to-month but I was pretty much forced into a lease) and I was treated RUDELY. Just recently I had a meeting with management, regarding me having to transfer since I don't feel safe (auto-theft, home invasion, and attempted burglary). I was told that I would get a call the same day and NOTHING. I didn't even receive an email or any update. I also emailed them on why they never offered me a concession for all I have gone through living here and no response. I have seen and heard people get concessions for way less than what I have gone through.
Why am I being treated different?
They also started charging amenity fees! They are closing the bike room since all the bikes were being stolen. Packages are always being stolen as well. The amenities are not well maintained. The grills never work, the gym is dirty. Thankfully I do not care about noise, but this place is always having parties. So if you want a nice, clean, and calm/safe place to live, the Ash is not it!
★ ★ ★ ★ ★
★ ★ ★ ★ ★
June 15, 2021
AVOID unless you want your mail stolen
When I moved in last summer, packages started going missing, including one with a headboard in it. I reported this to the office, and the employee told me that I should start having my packages delivered to Amazon lockers off property because the mail service was spotty at the Ash. That was only the beginning of the problem. Since then, I have had HUNDREDS of dollars of packages stolen, including a headboard, lamps, my ENTIRE patio furniture set, a floor steamer, and many other items. I have called and gone to the office over and over again about this problem, and nothing has ever been done. Today I got a call saying I had a package delivered to the office. After I got off work, I went to pick up my package, only to discover it had been stolen within hours of me being notified by office staff that it had arrived. The Ash KNOWS this is an issue, because there are tons of reviews just like this one going back a long time complaining about the mail procedures, but nothing has ever been done. I will probably receive a reply from management to this post saying they’re sorry about my “negative experience” , so hopefully they are able to actually help the people that pay to live here this time. I was so excited about living here and have had many friends ask about my apartment- I make sure to tell them to stay away!
(469) 405-9826
You must be signed in or create an account to email this property.