* Price shown is total price based on community-supplied monthly required fees. Excludes user-selected optional fees and variable or usage-based fees and required charges due at or prior to move-in or at move-out. View Fees and Policies for details. Price, availability, fees, and any applicable rent special are subject to change without notice. * Square footage definitions vary. Displayed square footage is approximate.
Fees and Policies
The fees listed below are community-provided and may exclude utilities or add-ons. All payments are made directly to the property and are non-refundable unless otherwise specified.
Fee Not Specified
Requirements
Convenient For
Undergraduates
Graduate Students
Faculty/Staff
Birdville ISD!
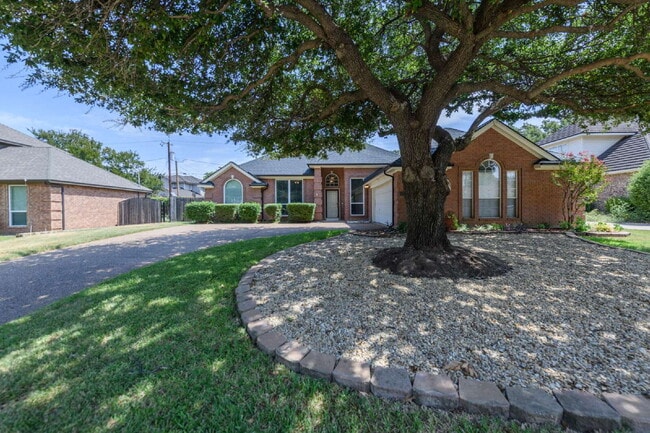
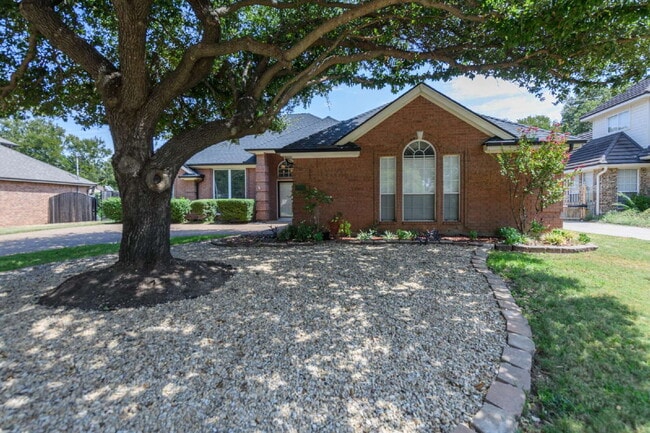
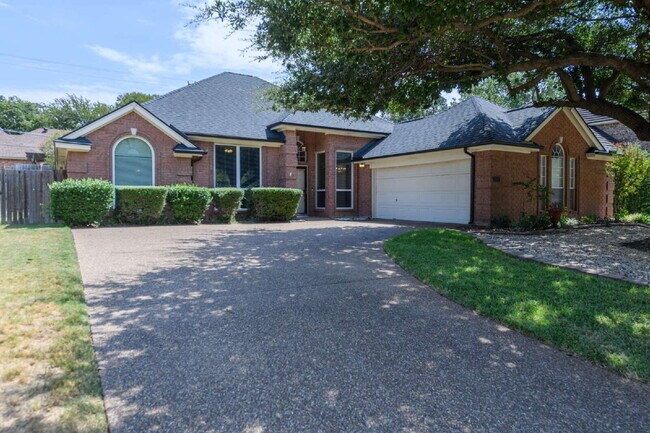
Welcome home to this charming 3-bedroom, 2-bath home featuring a spacious, light-filled layout and plenty of character throughout. Mature trees create beautiful curb appeal and welcome you into a home designed for comfortable everyday living.
Inside... , you’ll find warm wood flooring throughout the main living areas, abundant windows that fill the home with natural light, and classic architectural details including wood trim and a vaulted ceiling. The kitchen offers granite countertops, generous workspace, ample cabinetry, and an adjoining dining area surrounded by windows.
The spacious primary suite features a tray ceiling and an impressive updated ensuite bath with a large walk-in shower, frameless glass enclosure, multiple shower heads, and beautiful tilework. The secondary bathroom has also been updated with granite countertops and a tiled tub and shower surround.
Out back, enjoy a private fenced yard with a large patio that's perfect for grilling, entertaining, or simply relaxing outdoors. With three bedrooms, two full baths, inviting living spaces, and thoughtful updates, this home offers a wonderful combination of comfort, functionality, and charm.
Contact
Protect yourself from fraud. Do not send money to anyone you don't know.