* Price shown is total price based on community-supplied monthly required fees. Excludes user-selected optional fees and variable or usage-based fees and required charges due at or prior to move-in or at move-out. View Fees and Policies for details. Price, availability, fees, and any applicable rent special are subject to change without notice. * Square footage definitions vary. Displayed square footage is approximate.
Fees and Policies
The fees listed below are community-provided and may exclude utilities or add-ons. All payments are made directly to the property and are non-refundable unless otherwise specified.
No Pets Allowed
Convenient For
Undergraduates
Graduate Students
Faculty/Staff
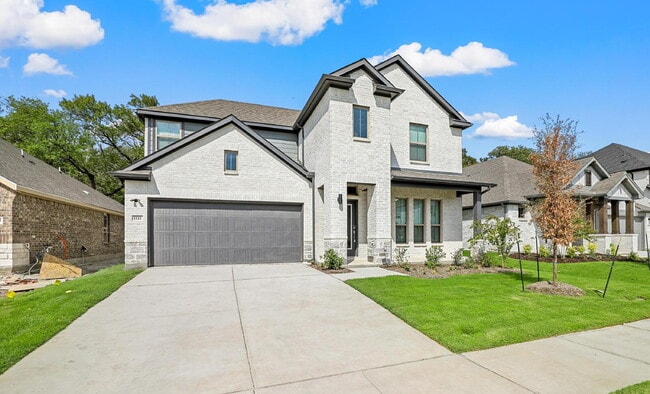
Beautiful 4-Bedroom Home in Melissa ISD – 1111 Birchwood Ln, Melissa, TX 75454
Welcome home to this beautiful **2023-built, 4-bedroom, 3-bathroom single-family home** in the highly sought-after Melissa ISD! With an inviting open-concept design, modern finishes, and a versatile floor plan, this home is perfect for families and... those looking for comfortable, contemporary living.
The spacious family room features abundant natural light and a wall of windows, creating a bright and welcoming atmosphere. The **gourmet kitchen** is designed for both everyday living and entertaining, featuring **quartz countertops, stainless-steel appliances, a large island, and stylish cabinetry**.
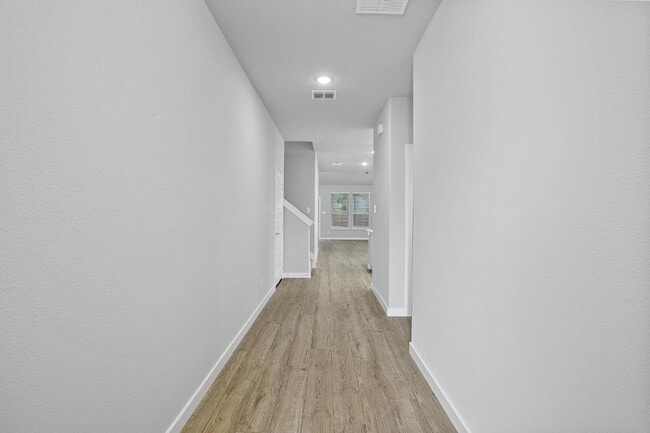
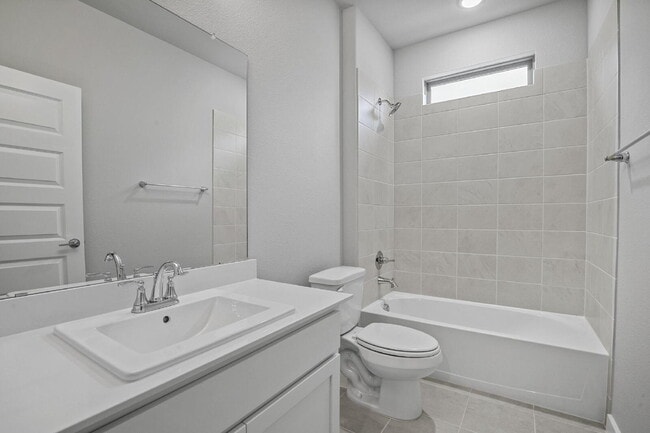
The thoughtfully designed floor plan includes a **main-floor primary suite and a separate guest suite**, providing excellent flexibility for guests, extended family, or multigenerational living. Upstairs, you'll find **two additional bedrooms, a full bathroom, and a spacious loft** that can serve as a game room, media area, office, or second living space.
### Property Highlights
* 4 Bedrooms * 3 Full Bathrooms * Built in 2023 * Approximately 2,444–2,489 sq. ft. * Main-floor primary suite * Main-floor guest suite * Spacious upstairs loft * Gourmet kitchen * Quartz countertops * Stainless-steel appliances * Large kitchen island * Bright family room with wall of windows * Attached garage * Central air conditioning * Washer/dryer hookups * **Landlord pays for pest control** * Located in **Melissa ISD** * No smoking
Enjoy the combination of modern construction, flexible living spaces, and a convenient Melissa location. This home offers plenty of room to grow and is an excellent choice for anyone looking for a newer home in a desirable North Texas community.
**Schedule your private showing today!**
Contact
Protect yourself from fraud. Do not send money to anyone you don't know.