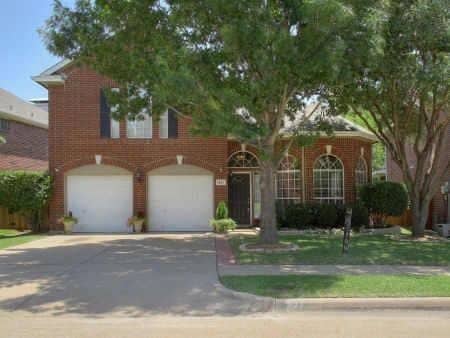
921 Parker Dr, Coppell, TX 75019
921 Parker Dr, Coppell, TX 75019
Map -
Url: http://offcampushousing.twu.edu/housing/property/921-parker-drive-unit/3hg8v0g
Phone Number: (469) 529-8402
Data provided by TravelTime
| Number of Bedrooms | Number of Bathrooms | Rent Range | Square Footage | Name of Floor Plan | Unit Number | Availability | Newly Added | View More Details |
|---|
Fees and Policies
The fees listed below are community-provided and may exclude utilities or add-ons. All payments are made directly to the property and are non-refundable unless otherwise specified.
- Garage Attached
- Garage
Convenient For
- Undergraduates
- Graduate Students
- Faculty/Staff
Contact
Ready Real Estate LLC
Anila Kabeer
Protect yourself from fraud. Do not send money to anyone you don't know.
Amenities
Unit Features
- Dishwasher
- Fireplace
- High-Speed Internet Available
- Kitchen
- Microwave
- Patio, Balcony, Porch or Deck
- Refrigerator
- Stove
Laundry
- Washer/Dryer Hookups
Shopping Centers
| MacArthur Vista | Walk: 18 min | Distance: 1.0 mi |
|---|---|---|
| Sandy Lake at MacArthur | Walk: 19 min | Distance: 1.0 mi |
| Coppell Citi Center | Walk: 24 min | Distance: 1.3 mi |
Transit / Subway
| Hebron Station | Walk: 65 min | Distance: 3.4 mi |
|---|---|---|
| North Carrollton/Frankford Station | Drive: 10 min | Distance: 4.6 mi |
| Trinity Mills Station | Drive: 10 min | Distance: 4.7 mi |
| Downtown Carrollton Station | Drive: 10 min | Distance: 4.8 mi |
| Old Town Station | Drive: 12 min | Distance: 6.4 mi |
| Farmers Branch Station | Drive: 13 min | Distance: 7.2 mi |
| Highland Village/Lewisville Lake Station | Drive: 14 min | Distance: 9.3 mi |
| Dfw Airport North Station | Drive: 17 min | Distance: 9.7 mi |
Airports
| Dallas-Fort Worth International | Drive: 16 min | Distance: 11.4 mi |
|---|---|---|
| Dallas Love Field | Drive: 28 min | Distance: 17.1 mi |
Colleges and Universities Nearby
| DeVry University, Texas | Drive: 14 min | Distance: 7.1 mi |
|---|
Parks and Recreation
| Coppell Community Garden | Walk: 36 min | Distance: 1.9 mi |
|---|---|---|
| Elm Fork Preserve | Drive: 10 min | Distance: 4.3 mi |
| Grapevine Springs Preserve | Drive: 10 min | Distance: 4.5 mi |
| Coppell Nature Park | Drive: 11 min | Distance: 5.3 mi |
| Lewisville Lake Environmental Learning Area | Drive: 15 min | Distance: 7.6 mi |
Schools
Coppell Middle East
Grades 6-8
Public
10
Out of 10
Spanish Schoolhouse
Grades PK-5
Private
NR
Out of 10
Coppell Tamil Learning Center
Grades K-8
Private
NR
Out of 10
All District
Grades PK-12
Private
NR
Out of 10




About the Listing Agent