* Price shown is total price based on community-supplied monthly required fees. Excludes user-selected optional fees and variable or usage-based fees and required charges due at or prior to move-in or at move-out. View Fees and Policies for details. Price, availability, fees, and any applicable rent special are subject to change without notice. * Square footage definitions vary. Displayed square footage is approximate.
Fees and Policies
The fees listed below are community-provided and may exclude utilities or add-ons. All payments are made directly to the property and are non-refundable unless otherwise specified.
Garage Attached
Covered
Garage
Convenient For
Undergraduates
Graduate Students
Faculty/Staff
913 Freesia Drive
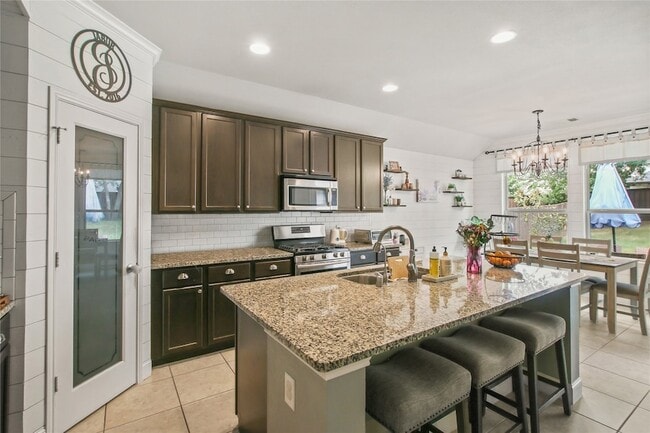
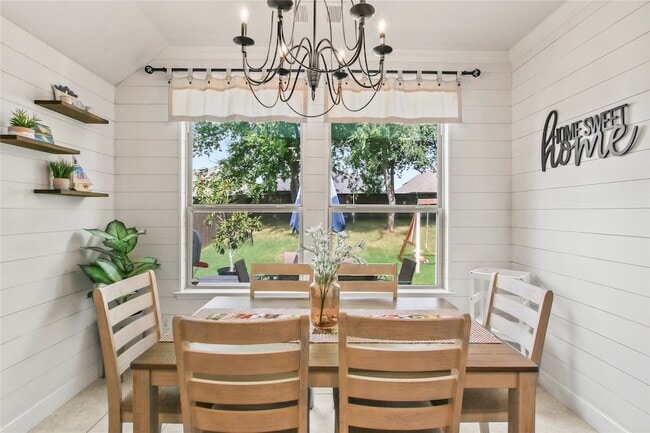
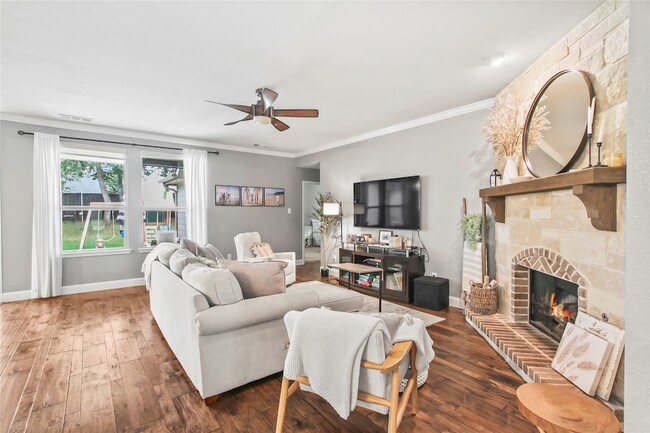
Beautiful single-story living on a quiet cul-de-sac just steps from Lake Lewisville! This 4-bedroom, 2.5-bath home offers 2,108 sq ft of thoughtfully designed living space with custom details throughout. Hardwood floors welcome you through the foyer,... dining and living areas, while a dramatic floor-to-ceiling stone fireplace with cedar mantle creates an impressive centerpiece. Crown molding, custom accent walls, decorative paneling, shiplap details and custom shutters add character throughout the home. The kitchen features a Samsung 5-burner gas range and opens to the main living space, while a custom mudroom bench and barn-door laundry room add both style and functionality. The spacious primary suite and additional bedrooms provide plenty of flexibility for everyday living. Step outside to an oversized backyard with mature trees, an extended covered porch, decorative outdoor lighting, raised garden and plenty of grass to enjoy. Situated on a cul-de-sac with lake views and greenspace nearby, the home sits across from a walking trail leading toward Lake Lewisville. Enjoy access to community pools, lake access, hiking and walking trails all while coming home to a property filled with custom touches inside and out.
Lease Terms
12 month lease
Contact
Pinnacle Realty Advisors
James Anderson
Protect yourself from fraud. Do not send money to anyone you don't know.