Data provided by TravelTime

Last Updated:
Floor Plan Models and Units
Number of BedroomsNumber of BathroomsRent RangeSquare FootageName of Floor PlanUnit NumberAvailabilityNewly AddedView More Details
Beds Baths Rent Sq. Ft. Availability
3 Bathrooms

Total Monthly Price

$2,400
3,042 Available Now
Available Now
Total Monthly Price
$2,400
3,042Sq. Ft.
* Price shown is total price based on community-supplied monthly required fees. Excludes user-selected optional fees and variable or usage-based fees and required charges due at or prior to move-in or at move-out. View Fees and Policies for details. Price, availability, fees, and any applicable rent special are subject to change without notice. * Square footage definitions vary. Displayed square footage is approximate.

Fees and Policies

The fees listed below are community-provided and may exclude utilities or add-ons. All payments are made directly to the property and are non-refundable unless otherwise specified.

  • Garage Attached
  • Garage

Convenient For

  • Undergraduates
  • Graduate Students
  • Faculty/Staff

910 Cormorant Dr Unit

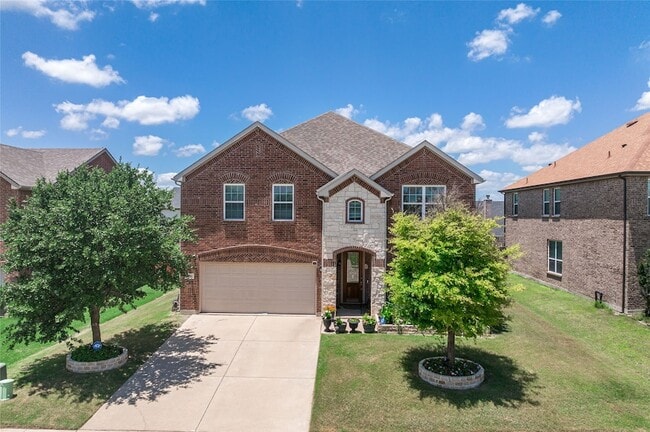
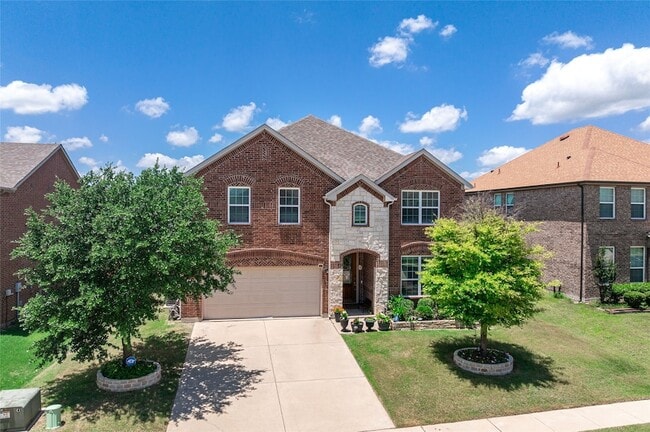
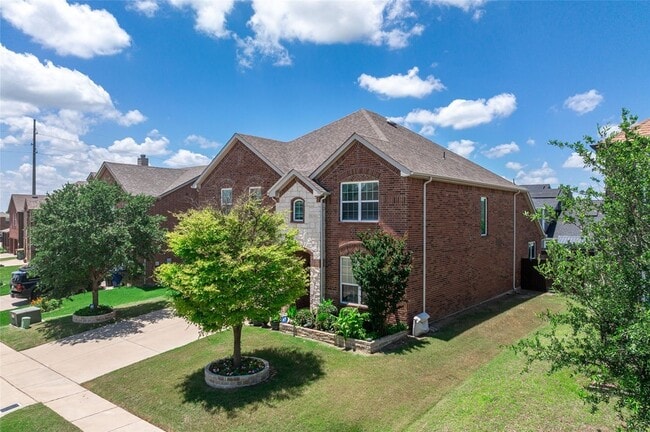
Welcome to this beautiful 3,042 sq. ft. home offering the perfect blend of comfort, space, and convenience. Featuring 4 bedrooms, 2.5 bathrooms, and a dedicated office, this thoughtfully designed home provides plenty of room for both everyday living... and working from home.
The primary suite and office are conveniently located downstairs, offering privacy and easy accessibility. The spacious floor plan includes generous living areas, well-sized bedrooms, and abundant natural light throughout.
Step outside to enjoy the home's true highlight a stunning backyard retreat. The beautifully maintained garden is filled with a variety of vegetables, creating a peaceful and productive outdoor space. Relax or entertain under the covered back patio, perfect for enjoying mornings, evenings, and gatherings year-round.
Located in a highly desirable neighborhood with quick access to Highway 1417, this home offers an ideal combination of tranquility and convenience, making commuting, shopping, dining, and local amenities easily accessible.

Contact

Avignon Realty
Jessica Orr
Protect yourself from fraud. Do not send money to anyone you don't know.

Amenities

Unit Features

  • Dishwasher
  • Fireplace
  • Garden/Yard
  • Kitchen
  • Patio, Balcony, Porch or Deck
  • Refrigerator

Shopping Centers

2111 Highway 1417 S Walk: 21 min Distance: 1.1 mi
Westwood Village Center Walk: 47 min Distance: 2.5 mi
Colonial Square Walk: 49 min Distance: 2.5 mi

Colleges and Universities Nearby

Austin College Drive: 11 min Distance: 5.2 mi
Grayson College Drive: 15 min Distance: 8.2 mi

Schools

Henry W Sory Elementary School
Grades K-5
Public
5
Out of 10
Piner Middle School
Grades 6-8
Public
5
Out of 10
Sherman High School
Grades 9-12
Public
5
Out of 10
Texoma Christian School
Grades PK-12
Private
NR
Out of 10
Jefferson Elementary School
Grades PK-5
Public
NR
Out of 10

Ratings

Walkability

Not friendly

Walkability

10/ 100

Bikeability

Somewhat friendly

Bikeability

30/ 100

Scores provided by Local Logic

Sound

Calm

Sound

89/ 100

TrafficCalm
AirportCalm
BusinessCalm

Data provided by HowLoud®

About the Listing Agent

Primary Contact Photo

Jessica Orr

LISTING AGENT

Avignon Realty

Protect yourself from scams.  Learn More