

8919 Windfern Trace Dr, Houston, TX 77064
8919 Windfern Trace Dr, Houston, TX 77064
Map -
Url: http://offcampushousing.twu.edu/housing/property/8919-windfern-trace-drive-unit/q6hl41x
Phone Number: (281) 602-7456
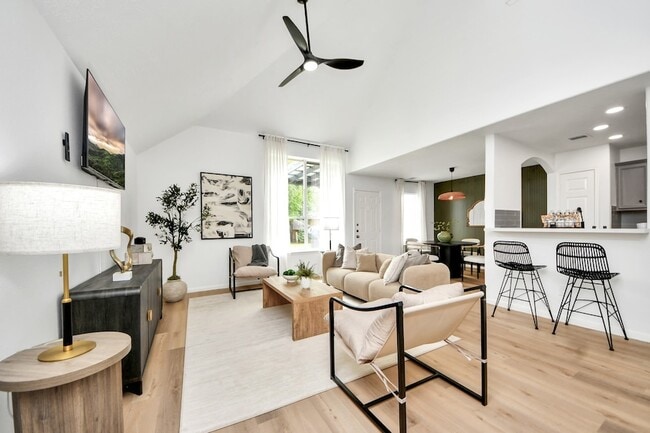
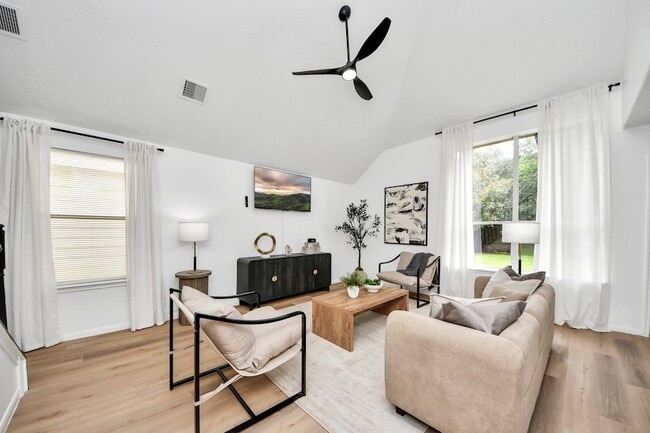
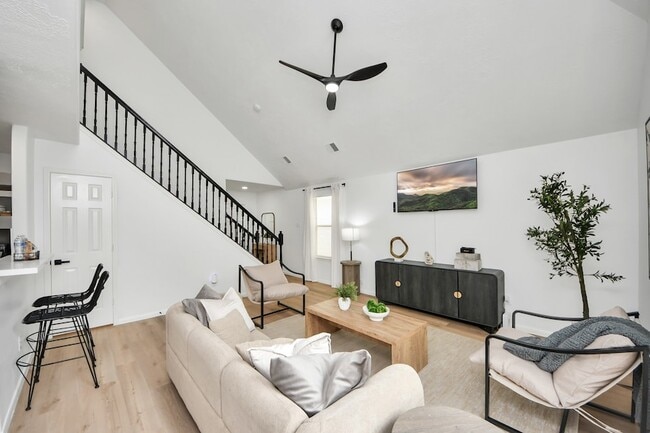
Data provided by TravelTime
| Number of Bedrooms | Number of Bathrooms | Rent Range | Square Footage | Name of Floor Plan | Unit Number | Availability | Newly Added | View More Details |
|---|
Fees and Policies
The fees listed below are community-provided and may exclude utilities or add-ons. All payments are made directly to the property and are non-refundable unless otherwise specified.
- Garage Attached
- Garage
Convenient For
- Undergraduates
- Graduate Students
- Faculty/Staff
Lease Terms
- 12 month lease
Contact
Surge Realty
Lorena Cousin
Protect yourself from fraud. Do not send money to anyone you don't know.
Amenities
Unit Features
- Air Conditioning
- Ceiling Fans
- Dining Room
- Dishwasher
- Furnished
- Garbage Disposal
- Garden/Yard
- Heat - Central
- Heat - Floor/Wall
- Heating
- Kitchen
- Laminate Floors
- Living Room
- Microwave
- Patio, Balcony, Porch or Deck
- Refrigerator
- Stove
Laundry
- Washer/Dryer Hookups
Shopping Centers
| Windfern Crossing | Walk: 7 min | Distance: 0.4 mi |
|---|---|---|
| Gessner Plaza | Walk: 10 min | Distance: 0.5 mi |
| 8111 N Sam Houston Pkwy W | Walk: 12 min | Distance: 0.7 mi |
Airports
| George Bush Intcntl/Houston | Drive: 22 min | Distance: 16.7 mi |
|---|---|---|
| William P Hobby | Drive: 50 min | Distance: 33.7 mi |
Parks and Recreation
| Cy-Champ Park | Drive: 9 min | Distance: 4.6 mi |
|---|---|---|
| Kickerillo-Mischer Preserve | Drive: 9 min | Distance: 5.0 mi |
| Fallen Warriors Memorial | Drive: 10 min | Distance: 5.3 mi |
| Hundred Acre Wood Preserve | Drive: 11 min | Distance: 5.7 mi |
Schools
Willbern Elementary School
Grades PK-5
Public
8
Out of 10
Campbell Middle School
Grades 6-8
Public
4
Out of 10
Greystone House
Grades PK-5
Private
NR
Out of 10
Cypress Christian School
Grades K-12
Private
NR
Out of 10




About the Listing Agent

Lorena Cousin is a trusted and highly knowledgeable Texas Realtor® who has called Houston home for most of her life. With a deep and her beloved dog, Roccowhile, sharing her love for Houston's vibrant lifestyle. With Lorena, you're not just working with a Realtor®you, you're partnering with someone who truly understands the journey of building wealth through real estate.