

8424 Gray Squirrel Ln., McKinney, TX 75071
8424 Gray Squirrel Ln., McKinney, TX 75071
Map -
Url: http://offcampushousing.twu.edu/housing/property/8424-gray-squirrel-lane-unit/j2y5nv5
Phone Number: (469) 300-6325
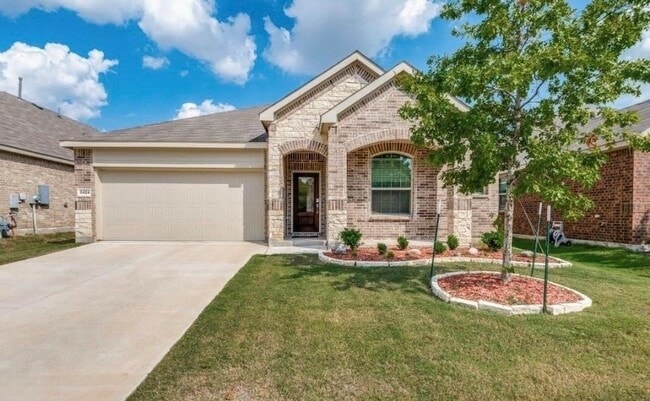
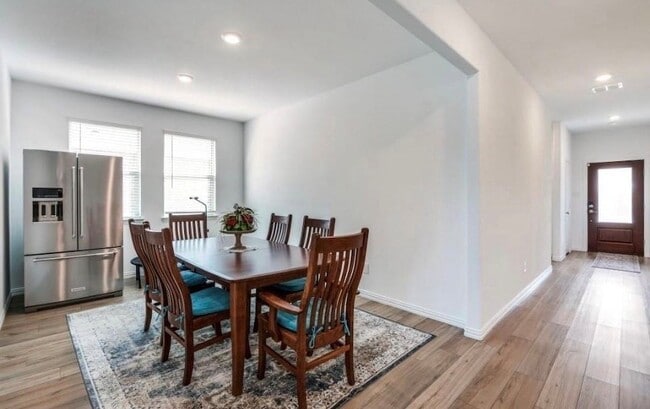
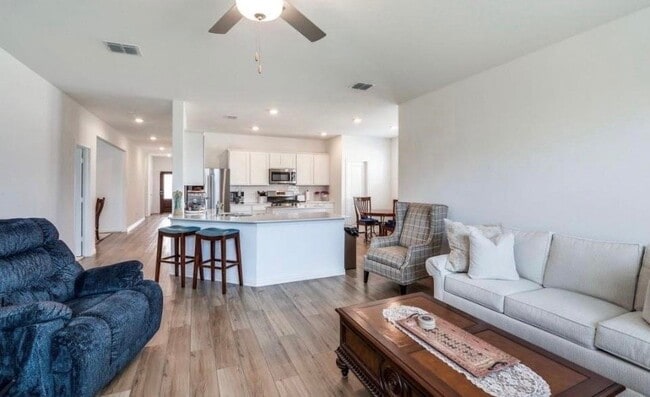
Data provided by TravelTime
| Number of Bedrooms | Number of Bathrooms | Rent Range | Square Footage | Name of Floor Plan | Unit Number | Availability | Newly Added | View More Details |
|---|
Fees and Policies
The fees listed below are community-provided and may exclude utilities or add-ons. All payments are made directly to the property and are non-refundable unless otherwise specified.
- Garage Attached
- Garage
Convenient For
- Undergraduates
- Graduate Students
- Faculty/Staff
Lease Terms
- 12 month lease
Contact
eXp Realty LLC
Lynn Beaurline
Protect yourself from fraud. Do not send money to anyone you don't know.
Amenities
Unit Features
- Air Conditioning
- Carpet
- Ceiling Fans
- Dishwasher
- Garbage Disposal
- Garden/Yard
- Heat - Central
- Heat - Floor/Wall
- Heating
- High-Speed Internet Available
- Kitchen
- Microwave
- Patio, Balcony, Porch or Deck
- Refrigerator
- Stove
Security
- Security System
Shopping Centers
| HEB Shadow-Anchored Retail | Drive: 13 min | Distance: 6.6 mi |
|---|---|---|
| Melissa Rd & Telephone Rd | Drive: 18 min | Distance: 7.2 mi |
| 121 Retail Strip | Drive: 14 min | Distance: 7.6 mi |
Airports
| Dallas Love Field | Drive: 55 min | Distance: 41.2 mi |
|---|
Colleges and Universities Nearby
| Collin County CC, Central Park | Drive: 15 min | Distance: 7.1 mi |
|---|
Schools
Naomi Press Elementary School
Grades K-5
Public
5
Out of 10
Scott Morgan Johnson Middle School
Grades 6-8
Public
8
Out of 10
McKinney North High School
Grades 9-12
Public
8
Out of 10
John A Baker
Grades PK-5
Public
8
Out of 10
North Texas Christian Academy
Grades PK-12
Private
NR
Out of 10


About the Listing Agent


A Texan for over 35 years, Lynn studied at Harvard, Columbia, and SMU, has worked for several Fortune 500 companies and has owned three manufacturing companies. A real estate investor since 1981, Lynn has helped hundreds of families purchase a home of their own. She has earned a solid reputation for being a great listener, hardworking, caring and responsive. Commitment to Superior Service Skilled Real Estate Contract Negotiator Creative Options for Credit Challenges Extensive Experience with Top Builders Throughout Texas First-time, Step-up, and Estate Home Experience Five Star Professional –2016-2021 Five Star Professional, as seen in FORBES Magazine D Magazine Best Realtors Best of Zillow Certified Luxury Home Auction Specialist