* Price shown is total price based on community-supplied monthly required fees. Excludes user-selected optional fees and variable or usage-based fees and required charges due at or prior to move-in or at move-out. View Fees and Policies for details. Price, availability, fees, and any applicable rent special are subject to change without notice. * Square footage definitions vary. Displayed square footage is approximate.
Fees and Policies
The fees listed below are community-provided and may exclude utilities or add-ons. All payments are made directly to the property and are non-refundable unless otherwise specified.
No Pets Allowed
Convenient For
Undergraduates
Graduate Students
Faculty/Staff
840 Big Sky Ln
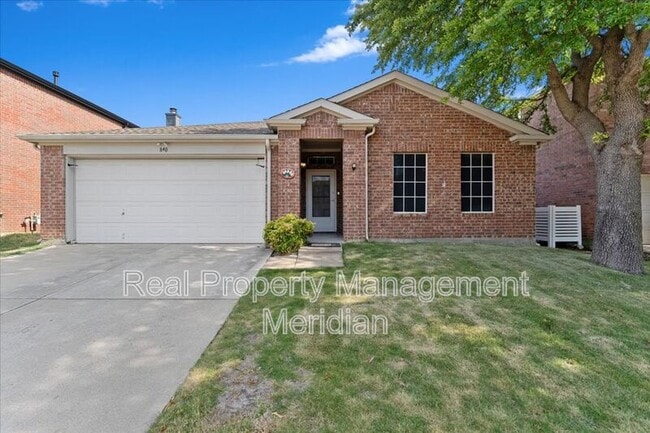
Welcome to 840 Big Sky Ln, a charming and well-maintained 3-bedroom, 2-bathroom home offering 1,751 square feet of comfortable living space in the desirable Highland Station neighborhood of Saginaw. This inviting single-story floor plan features a... spacious living area with a cozy wood-burning fireplace, an open-concept kitchen with breakfast nook, and a flexible dining area that can easily accommodate a home office or additional living space.
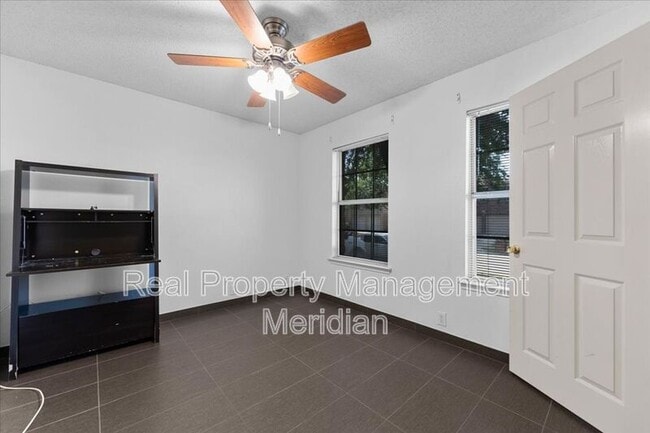
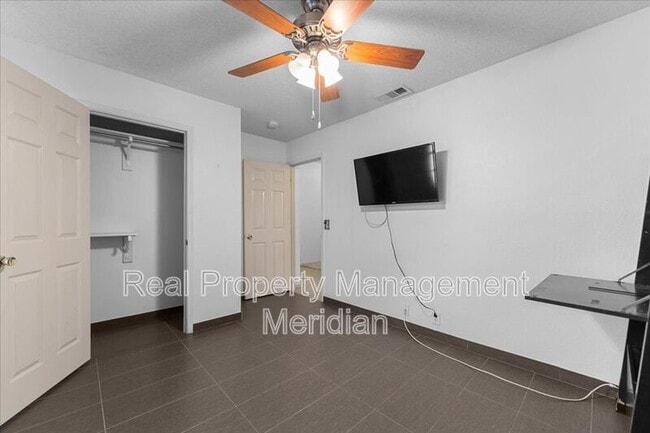
The split-bedroom layout provides privacy, with a spacious primary suite and two secondary bedrooms. The kitchen offers excellent functionality with a dishwasher, disposal, electric range, microwave, and refrigerator. Additional features include ceiling fans, central air and heat, abundant natural light, and convenient laundry accommodations.
Outside, enjoy a covered patio and fenced backyard—perfect for relaxing, entertaining, or enjoying a quiet evening. The property also includes an attached two-car garage and additional driveway parking.
Conveniently located with easy access to major roadways, shopping, dining, and area amenities. High Country Elementary and Highland Middle School are nearby, and the home is served by Eagle Mountain-Saginaw ISD. A wonderful opportunity to lease a comfortable, established home in a convenient Saginaw location.