

8011 Marydean Ave, Fort Worth, TX 76116
8011 Marydean Ave, Fort Worth, TX 76116
Map -
Url: http://offcampushousing.twu.edu/housing/property/8011-marydean-avenue/77qc1dz
Phone Number:
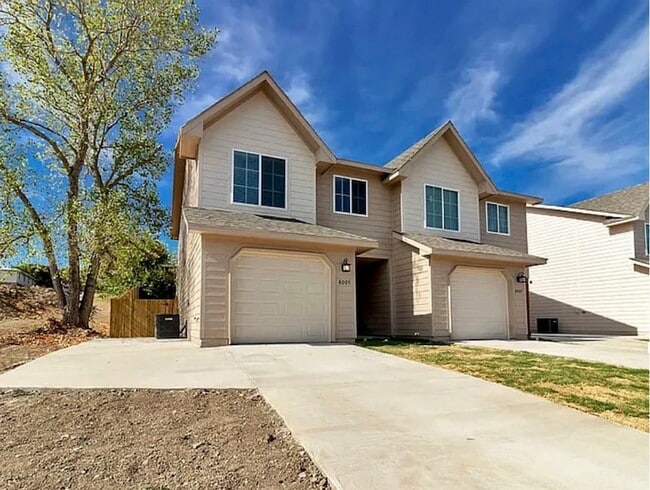
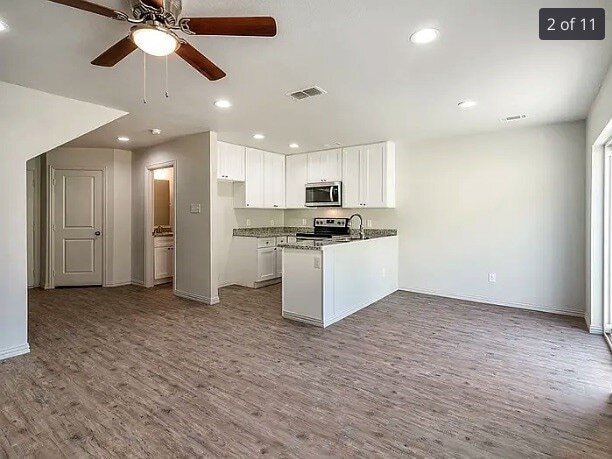
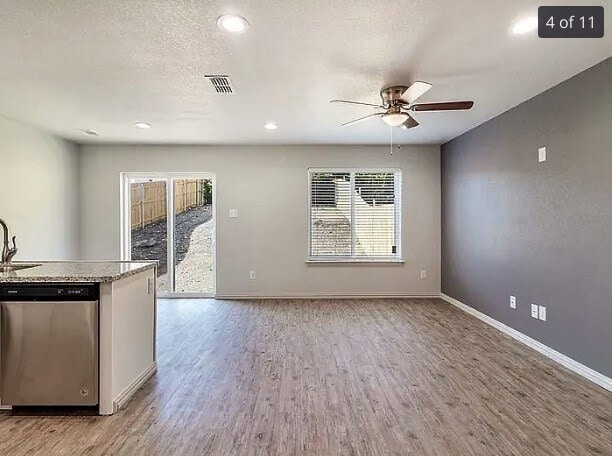
Data provided by TravelTime
| Number of Bedrooms | Number of Bathrooms | Rent Range | Square Footage | Name of Floor Plan | Unit Number | Availability | Newly Added | View More Details |
|---|
Fees and Policies
The fees listed below are community-provided and may exclude utilities or add-ons. All payments are made directly to the property and are non-refundable unless otherwise specified.
- Garage Attached
- Garage
Cats
- Cats Allowed
Convenient For
- Undergraduates
- Graduate Students
- Faculty/Staff
Lease Terms
- 12 month lease
Contact
Reata Realty
Donnie Keller
Protect yourself from fraud. Do not send money to anyone you don't know.
Amenities
Unit Features
- Dishwasher
- Garbage Disposal
Shopping Centers
| Calmont Investment Trust | Walk: 8 min | Distance: 0.4 mi |
|---|---|---|
| Camp Bowie Center | Walk: 8 min | Distance: 0.4 mi |
| Cherry Lane Village | Walk: 11 min | Distance: 0.6 mi |
Military
| NAS Fort Worth Joint Reserve Base | Drive: 9 min | Distance: 4.7 mi |
|---|
Transit / Subway
| Fort Worth T&P Station | Drive: 14 min | Distance: 8.5 mi |
|---|---|---|
| T&P Station | Drive: 14 min | Distance: 8.5 mi |
| Fort Worth Central Station | Drive: 14 min | Distance: 8.9 mi |
| Fort Worth | Drive: 14 min | Distance: 8.9 mi |
| Fort Worth Intermodal Transit Center | Drive: 14 min | Distance: 8.9 mi |
| North Side Station | Drive: 16 min | Distance: 9.4 mi |
Airports
| Dallas-Fort Worth International | Drive: 44 min | Distance: 33.4 mi |
|---|
Colleges and Universities Nearby
| UNT Health Fort Worth | Drive: 11 min | Distance: 6.4 mi |
|---|---|---|
| Texas Christian University | Drive: 14 min | Distance: 8.3 mi |
| Tarrant Co. Coll., Trinity | Drive: 15 min | Distance: 9.0 mi |
Parks and Recreation
| Burger's Lake | Drive: 14 min | Distance: 5.6 mi |
|---|---|---|
| Fort Worth Museum of Science & History | Drive: 10 min | Distance: 6.3 mi |
| Fort Worth Botanic Garden | Drive: 10 min | Distance: 6.8 mi |
| Fort Worth Zoo | Drive: 11 min | Distance: 6.9 mi |
| Log Cabin Village | Drive: 10 min | Distance: 6.9 mi |
Schools
Leonard Middle School
Grades 6-8
Public
2
Out of 10
Western Hills Elementary School
Grades K-5
Public
2
Out of 10
Western Hills High School
Grades 9-12
Public
2
Out of 10
St Peter The Apostle School
Grades PK-8
Private
NR
Out of 10
Western Hills Primary School
Grades PK-5
Public
NR
Out of 10
Makarios Community School
Grades K-12
Private
NR
Out of 10




About the Listing Agent

Owner Broker since 1996