

7417 Kingswood Dr, Fort Worth, TX 76133
7417 Kingswood Dr, Fort Worth, TX 76133
Map -
Url: http://offcampushousing.twu.edu/housing/property/7417-kingswood-drive/txp7m7c
Phone Number: (817) 929-0056
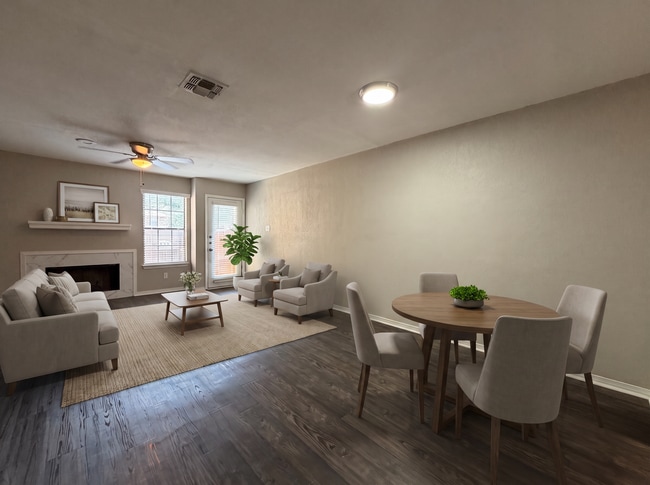
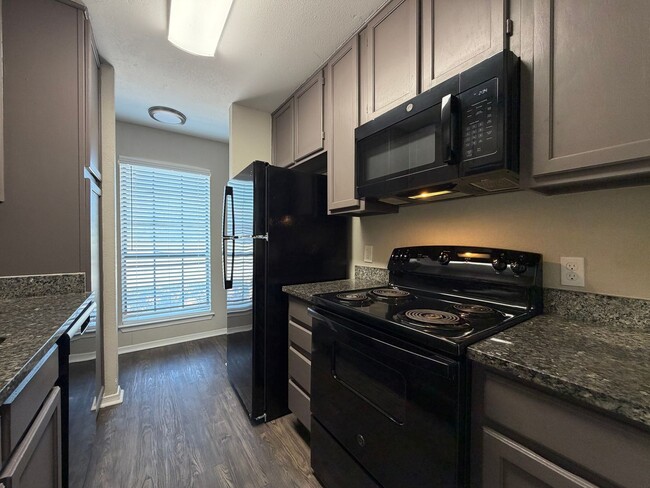
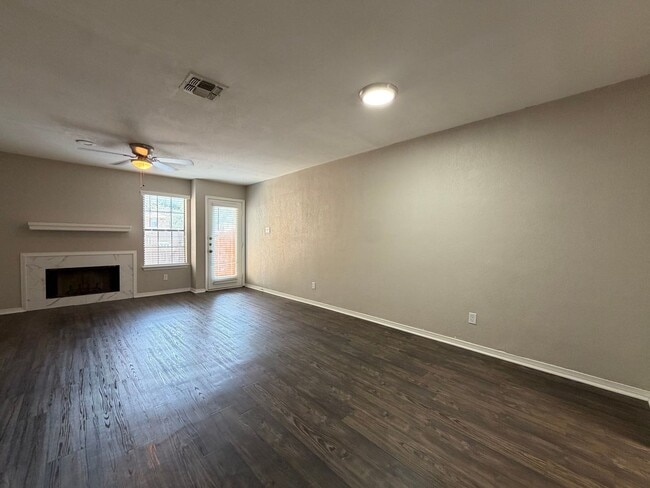
Data provided by TravelTime
| Number of Bedrooms | Number of Bathrooms | Rent Range | Square Footage | Name of Floor Plan | Unit Number | Availability | Newly Added | View More Details |
|---|
Fees and Policies
The fees listed below are community-provided and may exclude utilities or add-ons. All payments are made directly to the property and are non-refundable unless otherwise specified.
- Fee Not Specified
Requirements
- Fee Not Specified
Requirements
Convenient For
- Undergraduates
- Graduate Students
- Faculty/Staff
Amenities
Unit Features
- Dishwasher
Unique Features
- Carpeting in bedrooms only
- Central air electric
- Central heat electric
- Electric oven/range
- Fenced patio area
- Full size utility area
- Granite Counter Tops
- Two car covered carport
- Vinyl plank flooring
- Walk in Closets
- Water heater electric
- Wood burning fireplace
Shopping Centers
| Hulen Plaza | Walk: 6 min | Distance: 0.3 mi |
|---|---|---|
| Hulen Park | Walk: 15 min | Distance: 0.8 mi |
| CVS Pharmacy (Sycamore School Rd) | Walk: 17 min | Distance: 0.9 mi |
Airports
| Dallas-Fort Worth International | Drive: 49 min | Distance: 36.5 mi |
|---|---|---|
| Dallas Love Field | Drive: 60 min | Distance: 45.1 mi |
Colleges and Universities Nearby
| Tarleton State University | Drive: 13 min | Distance: 5.9 mi |
|---|---|---|
| Texas Christian University | Drive: 13 min | Distance: 6.0 mi |
| Tarrant County College, South | Drive: 15 min | Distance: 8.5 mi |
Parks and Recreation
| Log Cabin Village | Drive: 15 min | Distance: 7.1 mi |
|---|---|---|
| Fort Worth Zoo | Drive: 15 min | Distance: 7.1 mi |
| Fort Worth Museum of Science & History | Drive: 15 min | Distance: 9.6 mi |
| Fort Worth Botanic Garden | Drive: 15 min | Distance: 9.8 mi |
Schools
Southwest High School
Grades 9-12
Public
3
Out of 10
Wedgwood Middle School
Grades 6-8
Public
3
Out of 10
Southwest Christian School
Grades PK-12
Private
NR
Out of 10
Hazel Harvey Peace Elementary School
Grades PK-5
Public
2
Out of 10



