Data provided by TravelTime

Last Updated:
Floor Plan Models and Units
Number of BedroomsNumber of BathroomsRent RangeSquare FootageName of Floor PlanUnit NumberAvailabilityNewly AddedView More Details
Beds Baths Rent Sq. Ft. Availability
1 Bathroom
$1,999
1,959 Available Now
Available Now $1,999
1,959Sq. Ft.
* Price shown is total price based on community-supplied monthly required fees. Excludes user-selected optional fees and variable or usage-based fees and required charges due at or prior to move-in or at move-out. View Fees and Policies for details. Price, availability, fees, and any applicable rent special are subject to change without notice. * Square footage definitions vary. Displayed square footage is approximate.

Fees and Policies

The fees listed below are community-provided and may exclude utilities or add-ons. All payments are made directly to the property and are non-refundable unless otherwise specified.

Cats Allowed

  • Fee Not Specified

Dogs Allowed

  • Fee Not Specified

Convenient For

  • Undergraduates
  • Graduate Students
  • Faculty/Staff

7328 Stanwick Dr

Apply now:

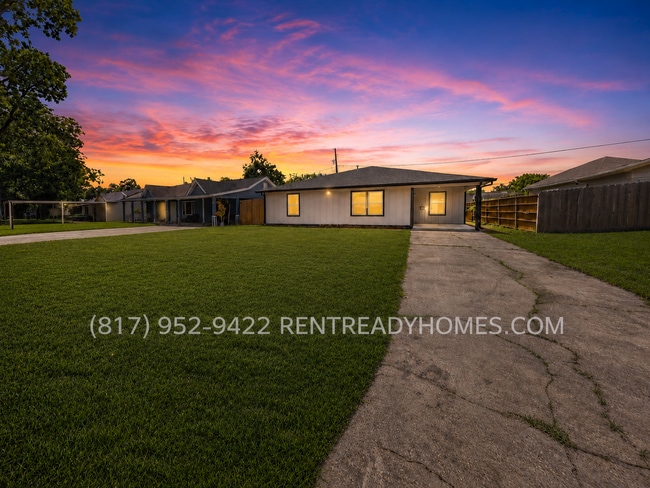
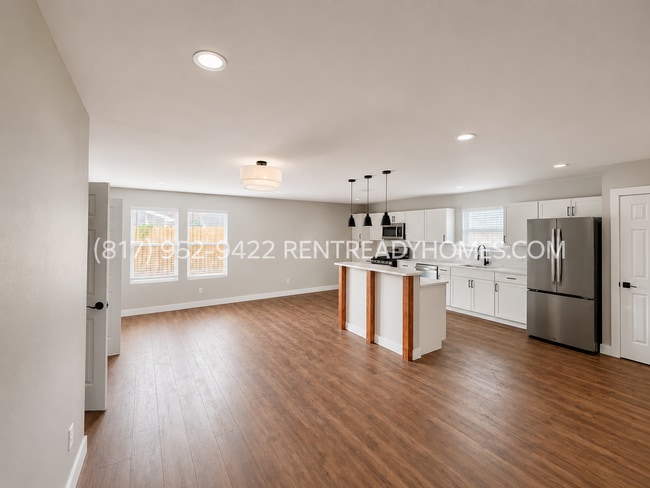
Welcome to 7328 Stanwick Dr, a spacious and inviting 3-bedroom, 1-bathroom home. This charming residence offers a functional single-story floor plan with approximately 1,959 square feet of comfortable living space. The bright living area...
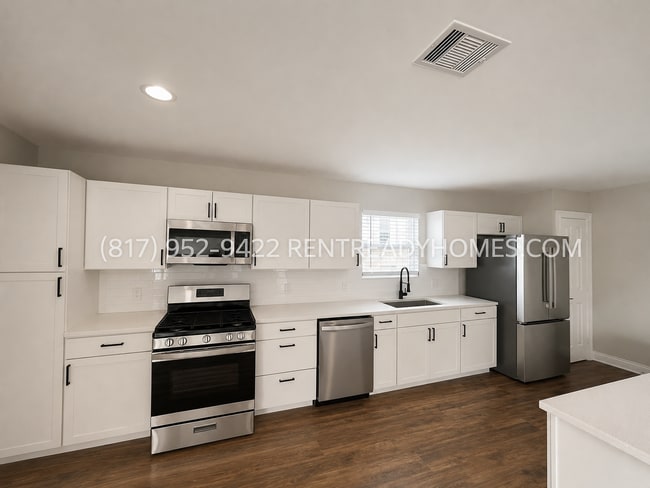
provides plenty of room to relax or entertain guests, while the kitchen offers generous cabinet and counter space for preparing everyday meals. Each bedroom features comfortable proportions and natural light, creating a warm and welcoming atmosphere throughout the home.

Outside, you’ll find a spacious yard that is perfect for outdoor activities, pets, or simply enjoying the fresh air. Conveniently located near major highways, shopping centers, restaurants, schools, parks, and everyday services, this home offers an excellent combination of space, comfort, and accessibility.

Property Highlights

* 3 Bedrooms
* 1 Bathroom
* Approximately 1,959 Square Feet
* Spacious and Functional Single-Story Floor Plan
* Bright Living Area with Natural Light
* Kitchen with Ample Cabinet and Counter Space
* Comfortable Bedrooms
* Central Air Conditioning
* Spacious Yard for Outdoor Enjoyment
* Pet Friendly – No Breed or Weight Restrictions
* Established Greenway Park Neighborhood
* Convenient Houston Location
* Easy Access to Major Roads and Commuter Routes

Nearby Attractions & Conveniences

* William P. Hobby Airport
* Downtown Houston
* University of Houston
* Texas Medical Center
* Gulfgate Center
* Houston Botanic Garden
* Hermann Park
* Houston Museum District
* Local Parks, Restaurants, and Shopping Centers
* Walmart, H-E-B, and Major Retail Centers
* Easy Access to I-45 and Loop 610

This home offers the perfect combination of comfortable living space, convenience, and accessibility, making it an excellent place to call home. Schedule your self-guided tour today and experience everything this Houston rental has to offer!

Appliances will be installed upon move-in.
Pet Friendly. No breed or weight restrictions. $250 Non-Refundable Pet Deposit per pet.
Llame a nuestro número y pida atención en español.

QUALIFICATIONS:
Security Deposit of 1 month of rent
Income 3x rent
No recent evictions
Credit check
Background check (we review)
Approvals are approved at Landlord's discretion

APPLICATIONS ARE NON-REFUNDABLE. IF AN APPROVED APPLICATION DOES NOT RESULT IN A SUCCESSFUL MOVE-IN, WE WILL HOLD YOUR APPLICATION ON FILE FOR 60 DAYS. YOU MAY TRANSFER YOUR APPLICATION TO ANOTHER HOME FOR RENT WITH RENTREADY HOMES AT ANY TIME DURING THIS 60 DAY PERIOD AT NO ADDITIONAL COST. APPLICATIONS THAT GO OVER 60 DAYS WILL BE CLOSED OUT. ALL ADULTS THAT WILL RECIDE AT THE PROPERTY MUST SUBMIT AN APPLICATION.

When you submit an application you agree to these terms. Please do not submit an application unless you wish to be screened and wish to rent a home through RentReady Homes. Applications are approved at Landlord's discretion If your application is approved please be prepared to make your security deposit payment within 7 days. Move-in fees to be paid before move-in. Landlord will not provide keys before move-in fees are paid. Our homes remain listed on market until our lease is signed and the security deposit is paid.

All RentReady Homes residents are enrolled in the Resident Benefits Package (RBP) for $25/Month which includes Air Filter Delivery, Renters Insurance, Rent Rewards, Positive Credit Reporting and much more! More details upon application.
We DO NOT advertise on Facebook, Craigslist, or any platform that is not solely for rental listings. This property can use Obligo Insurance in lieu of a traditional security deposit.

Contact

Protect yourself from fraud. Do not send money to anyone you don't know.

Amenities

Unit Features

  • Air Conditioning
  • Dishwasher
  • Microwave
  • Refrigerator

Unique Features

  • Ceiling Fan
  • Pet Friendly
  • Stainless Steel Appliances
  • Vinyl Flooring

Shopping Centers

7137-7151 Bellfort St Walk: 8 min Distance: 0.4 mi
7134 Bellfort Ave Walk: 8 min Distance: 0.4 mi
Glenbrook Square Walk: 11 min Distance: 0.6 mi

Transit / Subway

Palm Center Transit Center Sb Walk: 57 min Distance: 3.0 mi
Macgregor Park Mlk Sb Drive: 10 min Distance: 4.5 mi
Uh South University Oaks Sb Drive: 10 min Distance: 5.2 mi
Magnolia Park Transit Center Eb Drive: 11 min Distance: 5.3 mi
Magnolia Park Transit Center Wb Drive: 11 min Distance: 5.3 mi
Houston Drive: 16 min Distance: 9.7 mi

Airports

William P Hobby Drive: 12 min Distance: 4.5 mi
George Bush Intcntl/Houston Drive: 39 min Distance: 29.4 mi

Colleges and Universities Nearby

University of Houston Drive: 12 min Distance: 5.5 mi
Texas Southern University Drive: 13 min Distance: 6.5 mi
Baylor College of Medicine Drive: 16 min Distance: 7.4 mi
Houston Community College Drive: 16 min Distance: 8.5 mi

Parks and Recreation

Sims Bayou Urban Nature Center Walk: 43 min Distance: 2.2 mi
Houston Zoo Drive: 15 min Distance: 7.2 mi
Children's Museum of Houston Drive: 15 min Distance: 7.4 mi
Hermann Park Drive: 16 min Distance: 7.5 mi
Cockrell Butterfly Center Drive: 16 min Distance: 7.9 mi

Schools

Cornelius Elementary School
Grades PK-5
Public
7
Out of 10
Hartman Middle School
Grades 6-8
Public
6
Out of 10
Sterling High School
Grades 9-12
Public
4
Out of 10
Cristo Rey Jesuit College Prep School Of Houston
Grades 9-12
Private
NR
Out of 10
Our Lady Of Mount Carmel School
Grades PK-8
Private
NR
Out of 10

Ratings

Walkability

Moderately friendly

Walkability

60/ 100

Transit

Somewhat friendly

Transit

30/ 100

Bikeability

Moderately friendly

Bikeability

60/ 100

Scores provided by Local Logic

Sound

Active

Sound

75/ 100

TrafficBusy
AirportBusy
BusinessActive

Data provided by HowLoud®

Protect yourself from scams.  Learn More