

725 Golden Gate Pk Rd, Alvarado, TX 76009
725 Golden Gate Pk Rd, Alvarado, TX 76009
Map -
Url: http://offcampushousing.twu.edu/housing/property/725-golden-gate-park-road/8tz75b1
Phone Number:
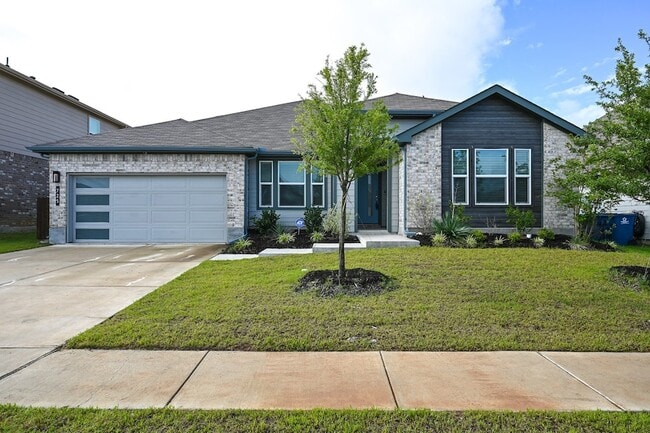
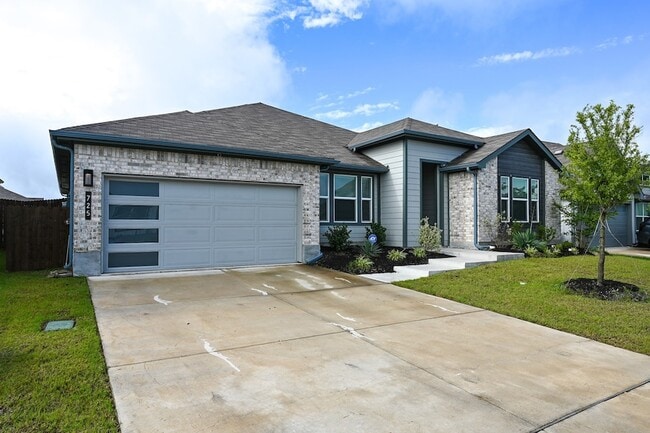
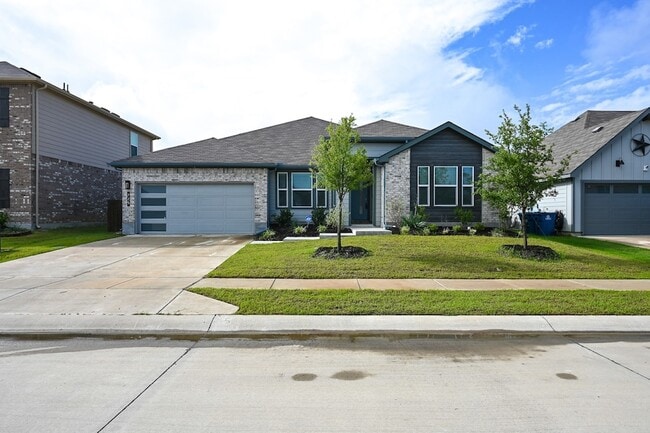
Data provided by TravelTime
| Number of Bedrooms | Number of Bathrooms | Rent Range | Square Footage | Name of Floor Plan | Unit Number | Availability | Newly Added | View More Details |
|---|
Fees and Policies
The fees listed below are community-provided and may exclude utilities or add-ons. All payments are made directly to the property and are non-refundable unless otherwise specified.
- Garage Attached
- Garage
Convenient For
- Undergraduates
- Graduate Students
- Faculty/Staff
Contact
eXp Realty, LLC
Rob Sandefur
Protect yourself from fraud. Do not send money to anyone you don't know.
Amenities
Unit Features
- Air Conditioning
- Carpet
- Dishwasher
- Garbage Disposal
- High-Speed Internet Available
- Patio, Balcony, Porch or Deck
Security
- Security System
Shopping Centers
| Brookshire's Shopping Center | Walk: 40 min | Distance: 2.1 mi |
|---|---|---|
| Alvarado Shopping Plaza | Walk: 44 min | Distance: 2.3 mi |
| George Renfro Rd | Drive: 14 min | Distance: 7.8 mi |
Airports
| Dallas-Fort Worth International | Drive: 61 min | Distance: 40.9 mi |
|---|
Schools
Alvarado High School
Grades 9-12
Public
6
Out of 10
Alvarado Junior High School
Grades 6-8
Public
5
Out of 10
Alvarado Elementary-North
Grades PK-5
Public
NR
Out of 10
Alvarado Intermediate School
Grades K-5
Public
4
Out of 10
Keene Adventist Elementary School
Grades PK-8
Private
NR
Out of 10
Southwestern Union Conference
Grades K-12
Private
NR
Out of 10




About the Listing Agent
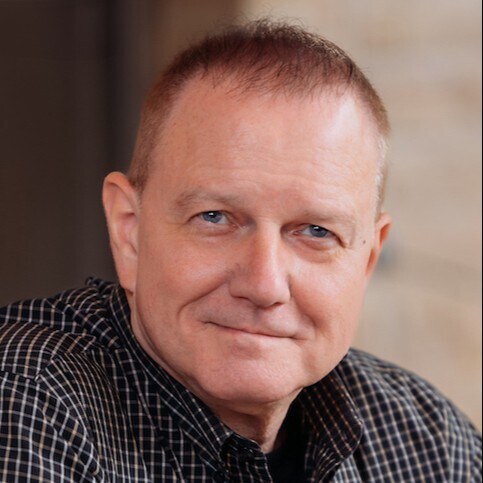

Meet Rob & Becky Sandefur – Sandefur Realty Group With over 20 years of real estate experience, Rob Sandefur brings expert negotiation skills, deep knowledge of new home construction, and a proven ability to market homes effectively. Rob has helped hundreds of satisfied clients buy and sell homes across the DFW Metroplex, many of whom return or refer friends and family thanks to his trusted guidance and commitment to getting results. Becky Sandefur, Rob’s wife and business partner, handles the operational side of Sandefur Realty Group. As a licensed Realtor with a background working for an international brokerage, Becky is the systems expert—bringing structure, efficiency, and a warm, personal touch to every client interaction. Clients often say working with Becky feels like working with a lifelong friend. Together, Rob and Becky offer a personalized, hands-on approach to real estate—blending professionalism, experience, and heart to help you reach your goals.