Data provided by TravelTime

Last Updated:
Floor Plan Models and Units
Number of BedroomsNumber of BathroomsRent RangeSquare FootageName of Floor PlanUnit NumberAvailabilityNewly AddedView More Details
Beds Baths Rent Sq. Ft. Availability
2 Bathrooms
$2,100
1,848 Available Now
Available Now $2,100
1,848Sq. Ft.
* Price shown is total price based on community-supplied monthly required fees. Excludes user-selected optional fees and variable or usage-based fees and required charges due at or prior to move-in or at move-out. View Fees and Policies for details. Price, availability, fees, and any applicable rent special are subject to change without notice. * Square footage definitions vary. Displayed square footage is approximate.

Convenient For

  • Undergraduates
  • Graduate Students
  • Faculty/Staff

7001 Bentley Avenue

?ZERO DEPOSIT OPTION AVAILABLE?

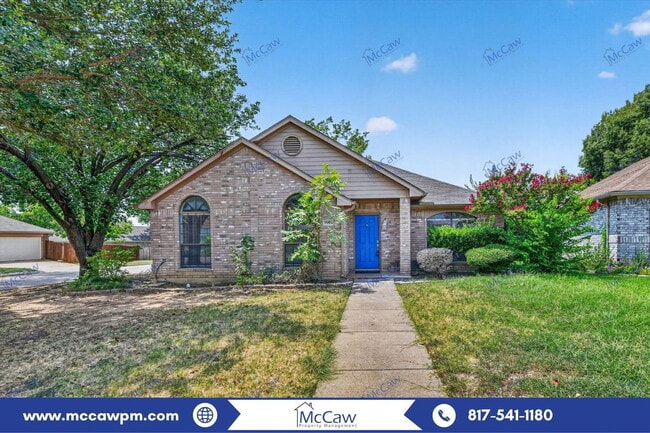
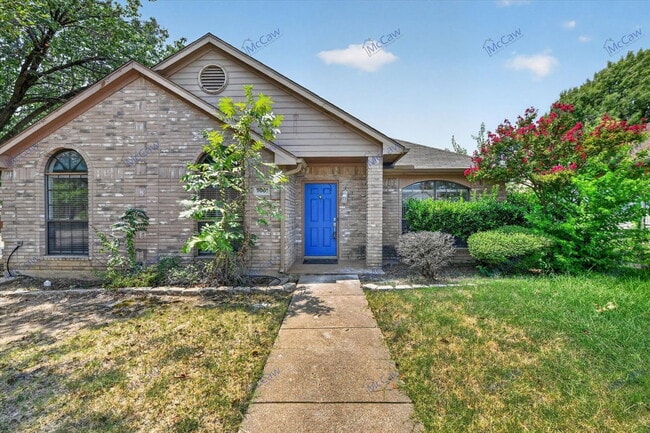
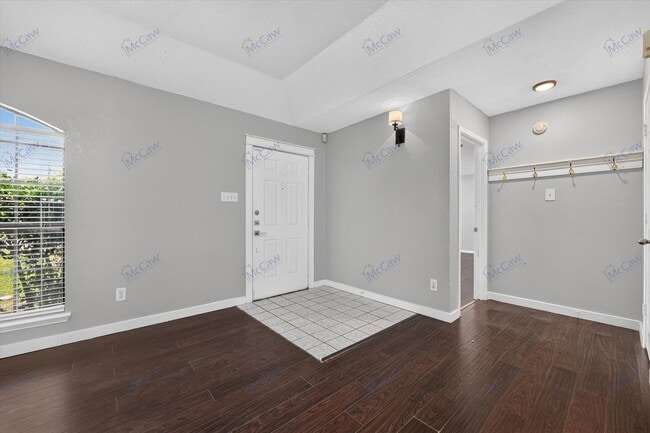
Beautifully maintained 3-bedroom, 2-bath home on a corner lot in sought-after Keller ISD! This light and bright home offers an open layout with spacious rooms, high ceilings, and stylish wood-look vinyl plank flooring...
. The inviting family room flows into a dining area featuring a built-in wet bar and additional storage. The updated kitchen boasts white cabinetry, stainless steel appliances, stunning backsplash, and a charming breakfast nook overlooking the second living area with French doors and a classic brick fireplace. The oversized primary suite includes a private bath with dual sinks. Enjoy the covered backyard patio and storage building—perfect for outdoor living and extra storage!

Pets welcome with prior approval, deposit & pet monthly rent!

Qualifying applicants may opt for a monthly fee in lieu of a traditional cash deposit. Terms apply.

At McCaw Property Management, we strive to provide an experience that is cost-effective and convenient. That’s why we provide a Resident Benefits Package (RBP) to address common headaches for our renters. Our program handles pest control, air filter changes, credit building and more at a rate of $45.00/month, available to every eligible property upon resident election. More details upon application.

By submitting your information on this page you consent to being contacted by the Property Manager and RentEngine via SMS, phone, or email.

Contact

Protect yourself from fraud. Do not send money to anyone you don't know.

Amenities

Unit Features

  • Fireplace
  • Patio, Balcony, Porch or Deck

Shopping Centers

Silver Sage Shopping Walk: 13 min Distance: 0.7 mi
Former State Farm Office Surrounded by National Tenants Walk: 15 min Distance: 0.8 mi
Beach Street Market Shopping Center Walk: 17 min Distance: 0.9 mi

Transit / Subway

Iron Horse Station Walk: 71 min Distance: 3.7 mi
Mercantile Center Station Walk: 75 min Distance: 3.9 mi
Smithfield Station Drive: 11 min Distance: 4.8 mi
North Side Station Drive: 13 min Distance: 8.0 mi
Trinity Lakes Station Drive: 15 min Distance: 8.7 mi

Airports

Dallas-Fort Worth International Drive: 30 min Distance: 21.3 mi
Dallas Love Field Drive: 41 min Distance: 29.9 mi

Colleges and Universities Nearby

Tarrant Co. Coll., North East Drive: 14 min Distance: 7.9 mi
Tarrant Co. Coll., North West Drive: 14 min Distance: 8.6 mi
Tarrant Co. Coll., Trinity Drive: 14 min Distance: 10.0 mi

Parks and Recreation

Trinity Trails Drive: 14 min Distance: 9.0 mi

Schools

John D Spicer Elementary School
Grades PK-5
Public
6
Out of 10
Fossil Hill Middle
Grades 6-8
Public
5
Out of 10
Fossil Ridge High School
Grades 9-12
Public
5
Out of 10
Glenview Christian School
Grades PK-12
Private
NR
Out of 10
Bluebonnet Elementary School
Grades PK-5
Public
6
Out of 10
First Baptist Christian School
Grades K-12
Private
NR
Out of 10

Ratings

Walkability

Fairly friendly

Walkability

50/ 100

Bikeability

Moderately friendly

Bikeability

60/ 100

Scores provided by Local Logic

Sound

Active

Sound

77/ 100

TrafficBusy
AirportCalm
BusinessCalm

Data provided by HowLoud®

Protect yourself from scams.  Learn More