* Price shown is total price based on community-supplied monthly required fees. Excludes user-selected optional fees and variable or usage-based fees and required charges due at or prior to move-in or at move-out. View Fees and Policies for details. Price, availability, fees, and any applicable rent special are subject to change without notice. * Square footage definitions vary. Displayed square footage is approximate.
Convenient For
Undergraduates
Graduate Students
Faculty/Staff
6924 Waterloo Ln
**$200 OFF FIRST MONTHS RENT**
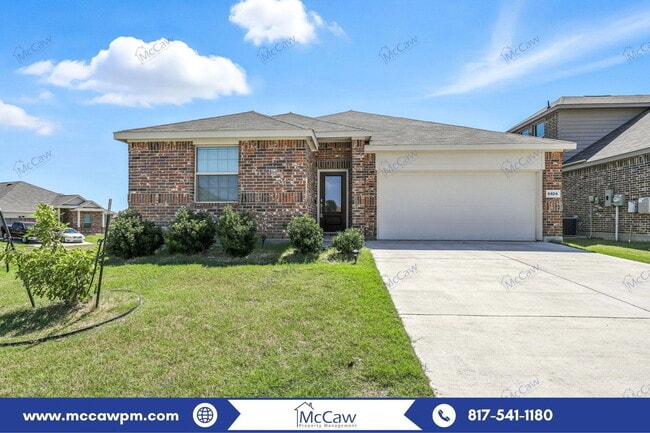
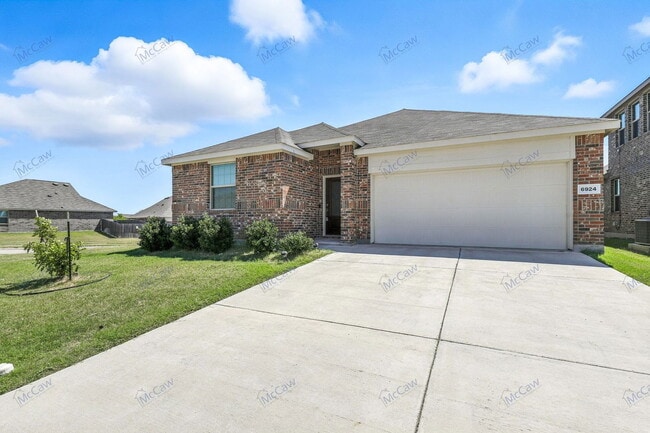
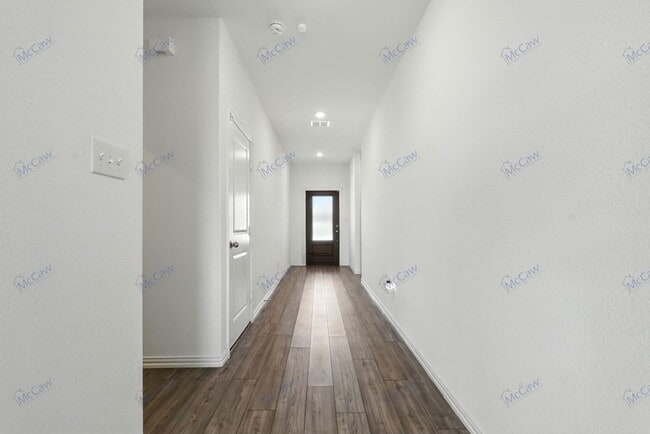
Discover quiet, easy living in this inviting 3-bedroom, 2-bathroom corner-lot home, designed for low-maintenance comfort in a serene neighborhood. Located in the desirable Eagle Mountain–Saginaw ISD area, this home... offers convenient access to parks, walking paths, and area amenities, while providing the peace and privacy you deserve. Features include wood-like flooring in main areas, plush carpet in bedrooms, a spacious eat-in kitchen with a stylish island and walk-in pantry, a private primary suite with an ensuite and walk-in closet, and great-sized secondary bedrooms!
Whether you're relaxing on the covered back patio or tending to a garden in the large fenced backyard, you'll love the space and tranquility this home offers. Schedule a private showing today—this quiet retreat won't last long!
Cats welcome with prior approval, deposit & pet monthly rent!
We are excited to offer a deposit alternative in lieu of a traditional cash security deposit for select properties.
At McCaw Property Management, we strive to provide an experience that is cost-effective and convenient. That’s why we provide a Resident Benefits Package (RBP) to address common headaches for our renters. Our program handles pest control, air filter changes, credit building and more at a rate of $45.00/month, available to every eligible property upon resident election. More details upon application.
By submitting your information on this page you consent to being contacted by the Property Manager and RentEngine via SMS, phone, or email.
Contact
Protect yourself from fraud. Do not send money to anyone you don't know.