

684 Hollow Cir, Coppell, TX 75019
684 Hollow Cir, Coppell, TX 75019
Map -
Url: http://offcampushousing.twu.edu/housing/property/684-hollow-circle-unit/8sgsrw1
Phone Number: (214) 299-8319
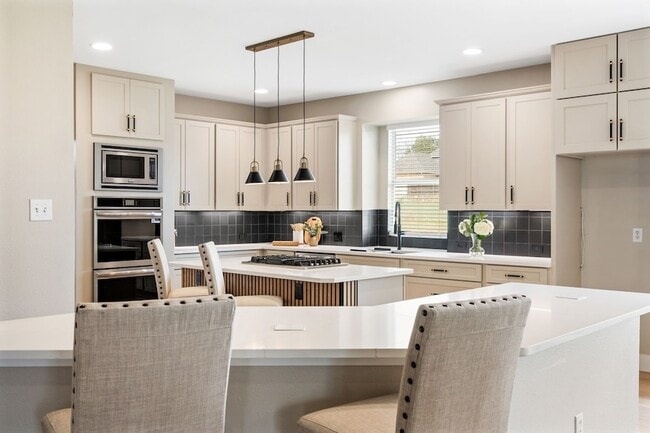
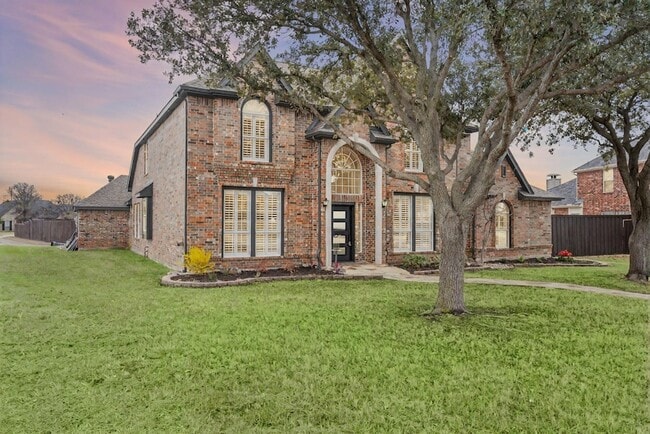
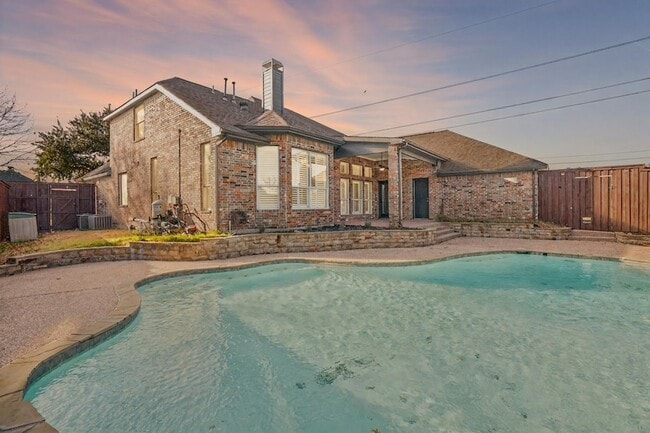
Data provided by TravelTime
| Number of Bedrooms | Number of Bathrooms | Rent Range | Square Footage | Name of Floor Plan | Unit Number | Availability | Newly Added | View More Details |
|---|
Fees and Policies
The fees listed below are community-provided and may exclude utilities or add-ons. All payments are made directly to the property and are non-refundable unless otherwise specified.
- Garage Attached
- Garage
Convenient For
- Undergraduates
- Graduate Students
- Faculty/Staff
Lease Terms
- 12 month lease
Contact
Keller Williams Realty DPR
Sharmy Mcdonald
Protect yourself from fraud. Do not send money to anyone you don't know.
Amenities
Unit Features
- Air Conditioning
- Carpet
- Ceiling Fans
- Dishwasher
- Fireplace
- Garden/Yard
- Hardwood Floors
- Heat - Central
- Heat - Floor/Wall
- Heating
- Kitchen
- Microwave
- Patio, Balcony, Porch or Deck
- Refrigerator
- Stove
Shopping Centers
| Valley Ranch Shopping Center | Walk: 18 min | Distance: 1.0 mi |
|---|---|---|
| Shops at Riverchase | Walk: 19 min | Distance: 1.0 mi |
| Coppell Crossing | Walk: 20 min | Distance: 1.0 mi |
Transit / Subway
| Downtown Carrollton Station | Walk: 77 min | Distance: 4.0 mi |
|---|---|---|
| Hebron Station | Drive: 14 min | Distance: 5.2 mi |
| North Carrollton/Frankford Station | Drive: 13 min | Distance: 5.8 mi |
| Trinity Mills Station | Drive: 11 min | Distance: 6.1 mi |
| Farmers Branch Station | Drive: 11 min | Distance: 6.3 mi |
| Belt Line Station | Drive: 13 min | Distance: 6.5 mi |
| Hidden Ridge Station | Drive: 13 min | Distance: 8.0 mi |
| Old Town Station | Drive: 17 min | Distance: 8.4 mi |
Airports
| Dallas-Fort Worth International | Drive: 16 min | Distance: 9.9 mi |
|---|---|---|
| Dallas Love Field | Drive: 26 min | Distance: 16.1 mi |
Colleges and Universities Nearby
| DeVry University, Texas | Drive: 9 min | Distance: 4.6 mi |
|---|---|---|
| North Lake College | Drive: 17 min | Distance: 8.5 mi |
| Parker University | Drive: 15 min | Distance: 9.3 mi |
Parks and Recreation
| Grapevine Springs Preserve | Walk: 55 min | Distance: 2.9 mi |
|---|---|---|
| Elm Fork Preserve | Walk: 71 min | Distance: 3.7 mi |
| Coppell Community Garden | Walk: 53 min | Distance: 2.8 mi |
| Coppell Nature Park | Drive: 9 min | Distance: 4.4 mi |
| Grapevine Vintage Railroad | Drive: 16 min | Distance: 8.3 mi |
Schools
Mockingbird Elementary School
Grades PK-5
Public
9
Out of 10
Coppell Middle East
Grades 6-8
Public
10
Out of 10
Pierce Private Day School
Grades PK-5
Private
NR
Out of 10
New Age Montessori School
Grades K-12
Private
NR
Out of 10




About the Listing Agent


The McDonald Group is a family team that serves other families, through all seasons of life. They have chosen to do that in and through real estate. They come with a consultation approach to real estate, assisting their clients in making the next step in their lives. Their goal is to be a part of your team in building your future and establishing a home. The McDonald Group has over 21 years of experience and has helped over 600 families find and sell their homes and build their wealth through real estate.