

6807 Lupton Dr, Dallas, TX 75225
6807 Lupton Dr, Dallas, TX 75225
Map -
Url: http://offcampushousing.twu.edu/housing/property/6807-lupton-drive-unit/9zbqyr6
Phone Number: (866) 531-7664
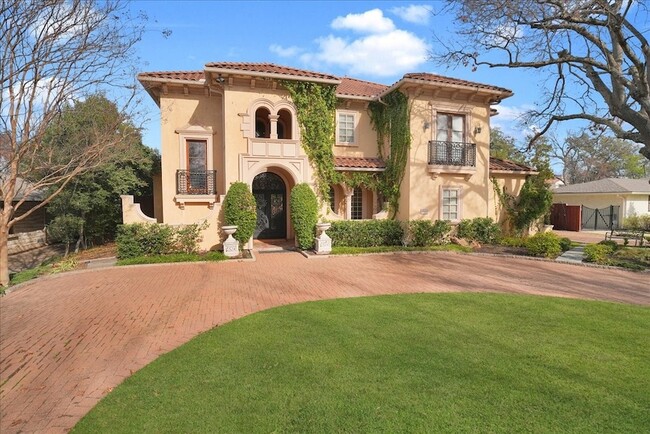
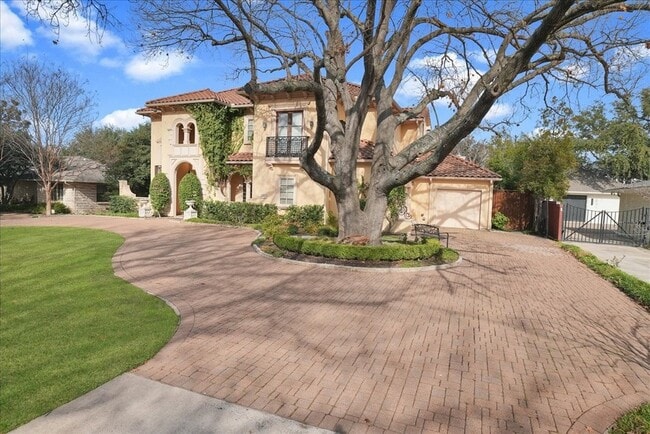
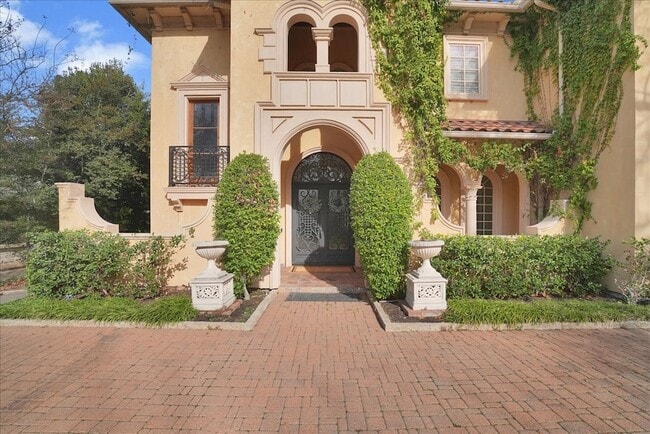
Data provided by TravelTime
| Number of Bedrooms | Number of Bathrooms | Rent Range | Square Footage | Name of Floor Plan | Unit Number | Availability | Newly Added | View More Details |
|---|
Fees and Policies
The fees listed below are community-provided and may exclude utilities or add-ons. All payments are made directly to the property and are non-refundable unless otherwise specified.
- Garage Attached
- Garage
Convenient For
- Undergraduates
- Graduate Students
- Faculty/Staff
Contact
Dave Perry Miller Real Estate
Ryan Streiff
Protect yourself from fraud. Do not send money to anyone you don't know.
Amenities
Unit Features
- Air Conditioning
- Carpet
- Dishwasher
- Fireplace
- Garbage Disposal
- Hardwood Floors
- High-Speed Internet Available
- Patio, Balcony, Porch or Deck
Laundry
- Washer/Dryer in Unit
Security
- Security System
Shopping Centers
| Northwest Plaza | Walk: 19 min | Distance: 1.0 mi |
|---|---|---|
| Preston Hollow Village | Walk: 21 min | Distance: 1.1 mi |
| Park Lane Shopping Center | Walk: 23 min | Distance: 1.2 mi |
Transit / Subway
| Park Lane | Walk: 31 min | Distance: 1.6 mi |
|---|---|---|
| Walnut Hill Station | Walk: 32 min | Distance: 1.7 mi |
| Lovers Lane Station | Walk: 55 min | Distance: 2.9 mi |
| Forest Ln Station | Walk: 65 min | Distance: 3.4 mi |
| Smu/Mockingbird Station | Drive: 8 min | Distance: 4.3 mi |
| Medical/Market Ctr Station | Drive: 13 min | Distance: 7.8 mi |
| Victory Station | Drive: 13 min | Distance: 8.6 mi |
| Dallas | Drive: 13 min | Distance: 8.7 mi |
| Ebj Union Station | Drive: 14 min | Distance: 8.8 mi |
Airports
| Dallas Love Field | Drive: 14 min | Distance: 7.0 mi |
|---|---|---|
| Dallas-Fort Worth International | Drive: 32 min | Distance: 22.9 mi |
Colleges and Universities Nearby
| The Art Institute of Dallas | Walk: 29 min | Distance: 1.5 mi |
|---|---|---|
| East Texas A&M at Dallas | Walk: 37 min | Distance: 1.9 mi |
| Southern Methodist University | Walk: 61 min | Distance: 3.2 mi |
| Richland College | Drive: 14 min | Distance: 7.1 mi |
Parks and Recreation
| Dallas Trekkers Walking Club | Drive: 9 min | Distance: 4.7 mi |
|---|---|---|
| Cottonwood Park | Drive: 14 min | Distance: 6.6 mi |
| White Rock Lake | Drive: 13 min | Distance: 6.8 mi |
| Richland Park | Drive: 14 min | Distance: 7.5 mi |
| Dallas Arboretum | Drive: 16 min | Distance: 8.4 mi |




About the Listing Agent


Ryan Streiff is a top-producing Dallas REALTOR® and leader of the Perry-Miller Streiff Group at Dave Perry-Miller Real Estate, the #1 team in Dallas, #2 in Texas, and #40 in the U.S. (RealTrends). Licensed since 2006, Ryan has sold more than $1 billion in career volume, averaging 26 transactions and $95M in sales annually, with an average price point of $2.8M. Recognized as a D Magazine “D Best” Top Producer and Official REALTOR® of the Dallas Stars, he is known for his expertise in Dallas luxury neighborhoods including Preston Hollow, Highland Park, University Park, Bluffview, Devonshire, and Lakewood.