* Price shown is total price based on community-supplied monthly required fees. Excludes user-selected optional fees and variable or usage-based fees and required charges due at or prior to move-in or at move-out. View Fees and Policies for details. Price, availability, fees, and any applicable rent special are subject to change without notice. * Square footage definitions vary. Displayed square footage is approximate.
Fees and Policies
The fees listed below are community-provided and may exclude utilities or add-ons. All payments are made directly to the property and are non-refundable unless otherwise specified.
One-Time Move-In Fees
Broker Fee
$0
Dogs Allowed
Fee Not Specified
Parking
Garage
--
Convenient For
Undergraduates
Graduate Students
Faculty/Staff
6011 Pinion Trl (Princeton, TX)
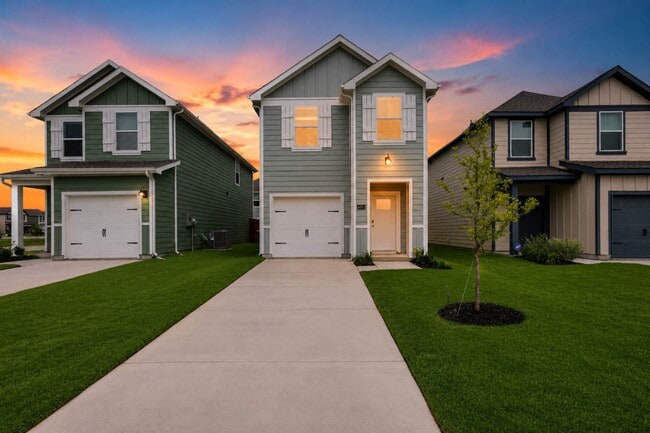
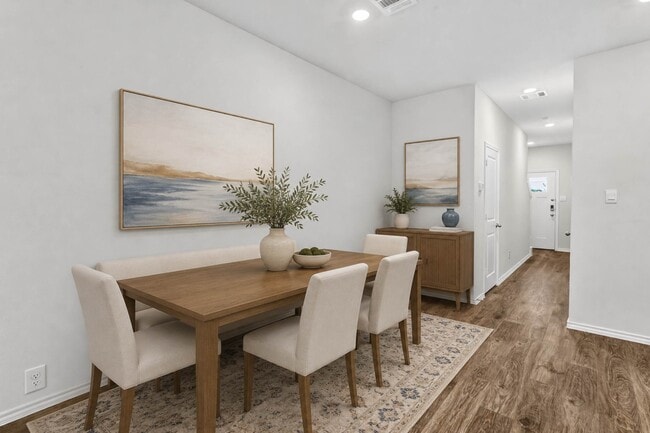
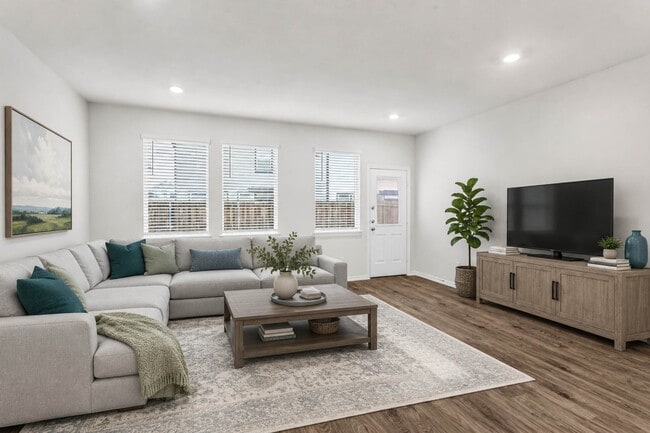
Welcome to 6011 Pinion Trail, a newly constructed two-story single-family home by D.R. Horton in the Arbor Trails North community of Princeton, Texas. Featuring an incredibly efficient layout with 4 bedrooms and 2 and a half bathrooms, this home... beautifully balances modern energy efficiency with spacious, open-concept everyday living. Designed for effortless gathering, the first floor features a bright, open living room that flows directly into the dining area and a kitchen that comes fully equipped with matching stainless steel appliances, clean cabinetry, and optimized counter space. A guest-friendly half-bath completes the downstairs layout, and the exterior features an attached one-car garage along with a private, fully wood-fenced backyard that offers an ideal outdoor space for relaxation or pets. All sleeping quarters are situated on the second floor for absolute privacy from the main living areas. The primary suite serves as an oversized retreat, featuring an attached bathroom with an extended shower and a generous walk-in closet. Two secondary bedrooms share a full central bathroom, providing excellent versatility for a growing family, guests, or a dedicated remote work office. Additionally, the home is equipped with an integrated smart technology package including a programmable smart thermostat, smart door lock, and a central touchscreen control hub. Built to current construction standards with energy-efficient HVAC systems, high-grade attic insulation, and tight-sealing windows, the property is designed to optimize year-round climate control and manage monthly utility costs.
Contact
Protect yourself from fraud. Do not send money to anyone you don't know.