6000 Stirrup Iron Dr, Fort Worth, TX 76179
6000 Stirrup Iron Dr, Fort Worth, TX 76179
Map -
Url: http://offcampushousing.twu.edu/housing/property/6000-stirrup-iron-drive-unit/ms6sr0j
Phone Number: (682) 384-4639
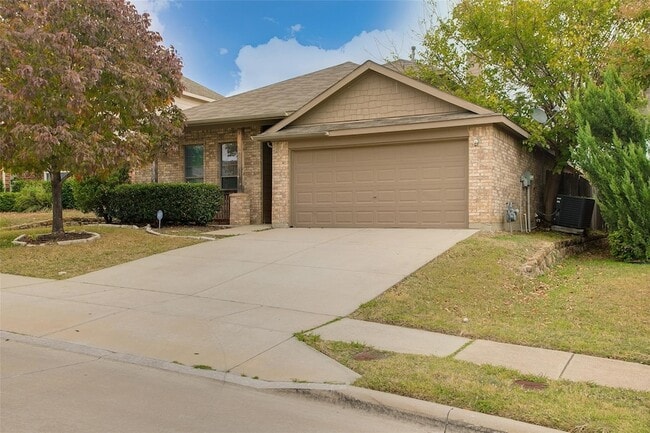
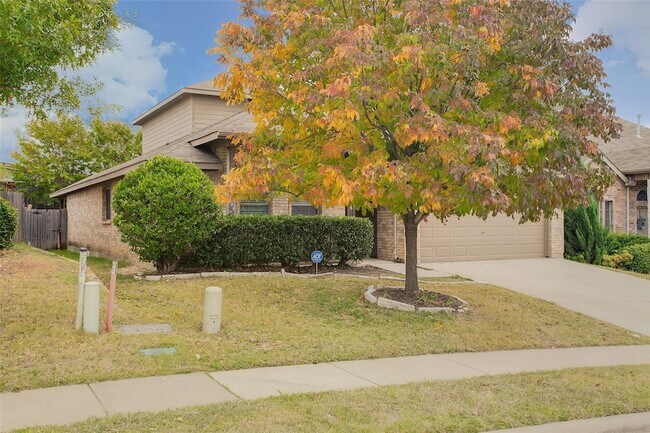
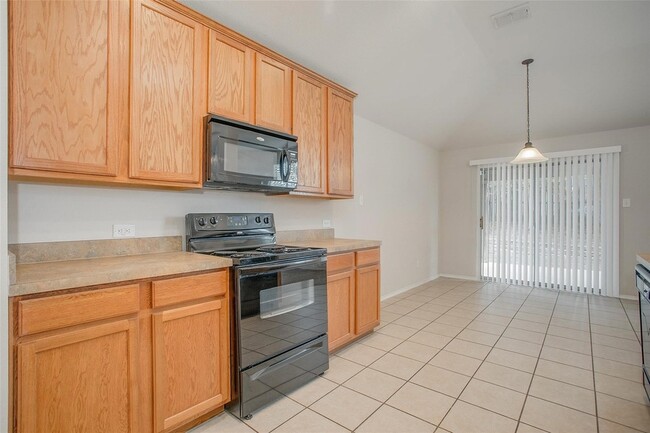
Data provided by TravelTime
| Number of Bedrooms | Number of Bathrooms | Rent Range | Square Footage | Name of Floor Plan | Unit Number | Availability | Newly Added | View More Details |
|---|
Fees and Policies
The fees listed below are community-provided and may exclude utilities or add-ons. All payments are made directly to the property and are non-refundable unless otherwise specified.
- Garage Attached
- Garage
Convenient For
- Undergraduates
- Graduate Students
- Faculty/Staff
Contact
Tri Bar Properties
Denise DeFazio
Protect yourself from fraud. Do not send money to anyone you don't know.
Amenities
Unit Features
- Air Conditioning
- Carpet
- Dishwasher
- Fireplace
- Garbage Disposal
- Patio, Balcony, Porch or Deck
Shopping Centers
| 115-127 Longhorn Rd | Walk: 14 min | Distance: 0.7 mi |
|---|---|---|
| Saginaw Center | Walk: 20 min | Distance: 1.0 mi |
| Saginaw Commons | Walk: 18 min | Distance: 1.0 mi |
Transit / Subway
| North Side Station | Drive: 11 min | Distance: 5.4 mi |
|---|---|---|
| Mercantile Center Station | Drive: 13 min | Distance: 6.7 mi |
| Fort Worth T&P Station | Drive: 18 min | Distance: 8.6 mi |
| T&P Station | Drive: 18 min | Distance: 8.6 mi |
| Iron Horse Station | Drive: 15 min | Distance: 9.3 mi |
Airports
| Dallas-Fort Worth International | Drive: 34 min | Distance: 25.1 mi |
|---|---|---|
| Dallas Love Field | Drive: 44 min | Distance: 33.8 mi |
Colleges and Universities Nearby
| Tarrant Co. Coll., North West | Walk: 48 min | Distance: 2.5 mi |
|---|---|---|
| UNT Health Fort Worth | Drive: 17 min | Distance: 8.7 mi |
| Tarrant Co. Coll., Trinity | Drive: 15 min | Distance: 9.9 mi |
Parks and Recreation
| Trinity Trails | Drive: 14 min | Distance: 6.7 mi |
|---|---|---|
| Fort Worth Museum of Science & History | Drive: 17 min | Distance: 9.0 mi |
Schools
Trinity Baptist Temple Academy
Grades PK-12
Private
NR
Out of 10
Remington Point Elementary School
Grades PK-5
Public
3
Out of 10
Chisholm Trail High School
Grades 9-12
Public
5
Out of 10
Destiny Christian Academy
Grades K-12
Private
NR
Out of 10
Marine Creek Middle
Grades 6-8
Public
5
Out of 10




About the Listing Agent