

5818 Orchid Ln, Dallas, TX 75230
5818 Orchid Ln, Dallas, TX 75230
Map -
Url: http://offcampushousing.twu.edu/housing/property/5818-orchid-lane/7f6ynmw
Phone Number: (945) 295-8966
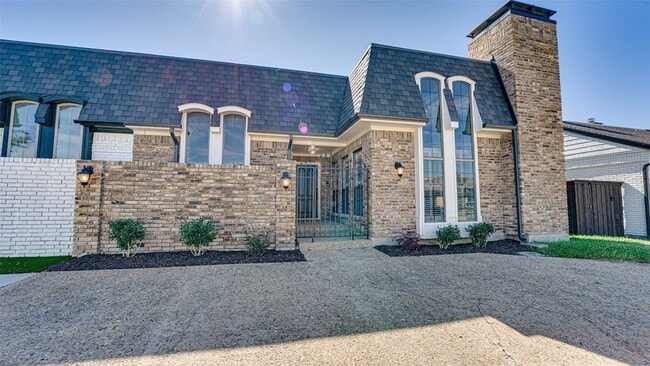
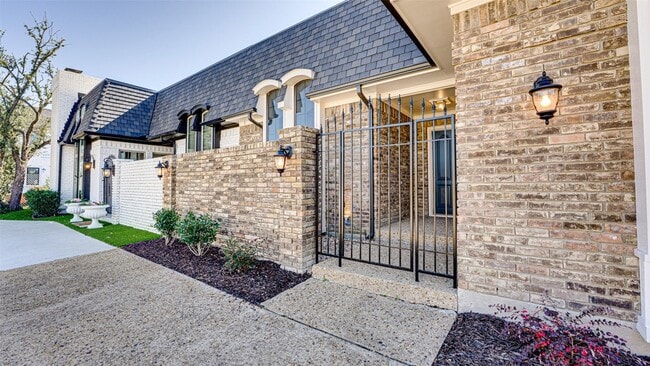
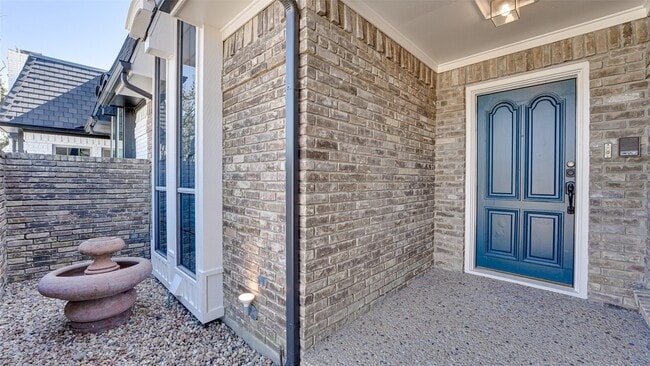
Data provided by TravelTime
| Number of Bedrooms | Number of Bathrooms | Rent Range | Square Footage | Name of Floor Plan | Unit Number | Availability | Newly Added | View More Details |
|---|
Fees and Policies
The fees listed below are community-provided and may exclude utilities or add-ons. All payments are made directly to the property and are non-refundable unless otherwise specified.
- Garage Attached
- Garage
Convenient For
- Undergraduates
- Graduate Students
- Faculty/Staff
Contact
Allie Beth Allman & Associates
Tyler Johnson
Protect yourself from fraud. Do not send money to anyone you don't know.
Amenities
Unit Features
- Air Conditioning
- Dishwasher
- Fireplace
- Garbage Disposal
Shopping Centers
| Preston Oaks | Walk: 5 min | Distance: 0.3 mi |
|---|---|---|
| Preston-Royal Southwest | Walk: 6 min | Distance: 0.3 mi |
| Preston Royal Village | Walk: 9 min | Distance: 0.5 mi |
Transit / Subway
| Walnut Hill Station | Walk: 58 min | Distance: 3.0 mi |
|---|---|---|
| Forest Ln Station | Walk: 68 min | Distance: 3.5 mi |
| Park Lane | Walk: 68 min | Distance: 3.5 mi |
| Lovers Lane Station | Drive: 10 min | Distance: 5.5 mi |
| Lbj/Central | Drive: 10 min | Distance: 6.9 mi |
| Medical/Market Ctr Station | Drive: 12 min | Distance: 7.6 mi |
| Victory Station | Drive: 13 min | Distance: 8.4 mi |
| Dallas | Drive: 14 min | Distance: 8.7 mi |
| Ebj Union Station | Drive: 14 min | Distance: 8.7 mi |
Airports
| Dallas Love Field | Drive: 13 min | Distance: 6.8 mi |
|---|---|---|
| Dallas-Fort Worth International | Drive: 27 min | Distance: 21.0 mi |
Colleges and Universities Nearby
| The Art Institute of Dallas | Walk: 65 min | Distance: 3.4 mi |
|---|---|---|
| East Texas A&M at Dallas | Drive: 11 min | Distance: 4.3 mi |
| Brookhaven College | Drive: 10 min | Distance: 5.1 mi |
| Southern Methodist University | Drive: 11 min | Distance: 5.9 mi |
Parks and Recreation
| Beckert Park | Drive: 9 min | Distance: 5.8 mi |
|---|---|---|
| Dallas Trekkers Walking Club | Drive: 13 min | Distance: 6.7 mi |
| Richland Park | Drive: 15 min | Distance: 7.2 mi |
| Heights Park | Drive: 14 min | Distance: 7.9 mi |
| Cottonwood Park | Drive: 14 min | Distance: 8.0 mi |




About the Listing Agent
Tyler Johnson brings an analytical and problem-solving mindset to each real estate transaction. He strives to find out the needs and expectations of each client, setting out to exceed those expectations with the highest level of service and creative problem-solving. Tyler makes each client feel like they are his only client. Always putting clients first has helped Tyler's business grow year after year. While Tyler is a Lakewood resident, he has worked real estate transactions all over DFW buying, selling, and leasing which helps him see the market from a macro perceptive. The DFW real estate market is changing at such a rapid pace right now, you need someone in your corner with not only specific neighborhood knowledge, but with widespread metro area knowledge to help you make the most informed decision. Tyler is a graduate of Southern Arkansas University with a degree in Finance. He was a four-year letterman in Cross County and Track. Before becoming a Realtor, Tyler worked as a Senior Asset Manager at a mortgage bank in the Real Estate Owned group. He is married to Ashley and together they have one daughter and two pups. Tyler and his family were drawn to Lakewood because of the active and easygoing lifestyle. They can be found running or cycling around White Rock Lake during their downtime or on the starting line of a local running race or triathlon. Areas served: Lakewood, East Dallas, Preston Hollow, Lake Highlands, North Dallas, Plano, Uptown, Richardson, Frisco, Lovejoy ISD, Fairview, Lucas, McKinney, Grapevine, Southlake, Park Cities, Garland, Carrollton, Farmers-Branch.