* Price shown is total price based on community-supplied monthly required fees. Excludes user-selected optional fees and variable or usage-based fees and required charges due at or prior to move-in or at move-out. View Fees and Policies for details. Price, availability, fees, and any applicable rent special are subject to change without notice. * Square footage definitions vary. Displayed square footage is approximate.
Fees and Policies
The fees listed below are community-provided and may exclude utilities or add-ons. All payments are made directly to the property and are non-refundable unless otherwise specified.
Fee Not Specified
Requirements
Fee Not Specified
Requirements
Convenient For
Undergraduates
Graduate Students
Faculty/Staff
5612 Bonnie Dr
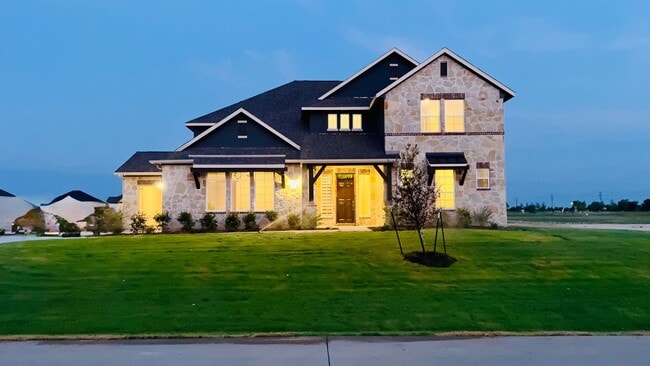
Experience refined living in this 2025 residence, perfectly situated on a pristine 1-acre lot offering both privacy and sophistication. With 4,781 sq. ft. of thoughtfully designed space, this home provides the ideal balance of comfort and elegance... .
Inside, you’ll find:
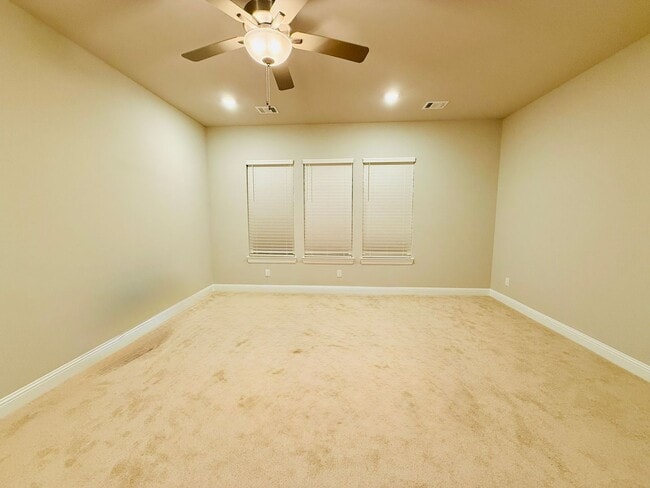
* 5 spacious bedrooms & 4.5 bathrooms
* Dedicated office & versatile flex room
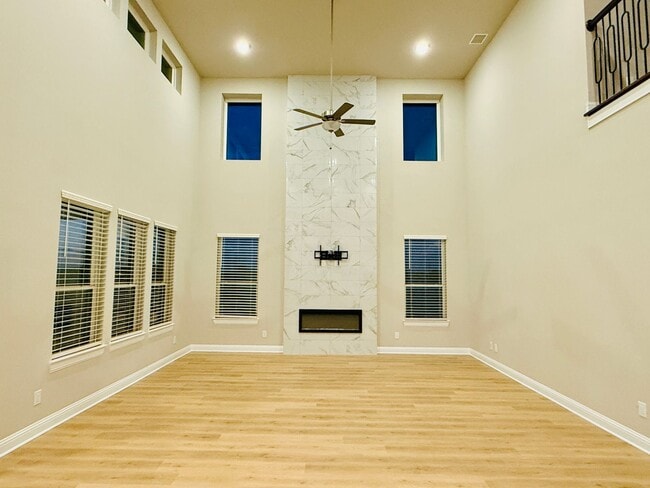
* Formal dining & expansive living area
* Upstairs game room, loft, and media room—perfect for entertaining or relaxing
The **chef’s kitchen** is a showpiece, featuring quartz countertops, a 10-foot island, stainless steel WiFi-enabled appliances, gas cooktop, built-in oven, and microwave. Wide-plank hardwood floors and modern recessed lighting elevate every detail of the home.
The primary suite and guest suite are located on the main level, while three additional bedrooms and secondary living areas are upstairs. A 3-car garage with dual EV charging outlets adds convenience for modern living.
Conveniently located near Celina High School with easy access to Preston Road, this home offers an unmatched lifestyle in one of the area’s most desirable communities.
Contact
Protect yourself from fraud. Do not send money to anyone you don't know.