Data provided by TravelTime

Last Updated:
Floor Plan Models and Units
Number of BedroomsNumber of BathroomsRent RangeSquare FootageName of Floor PlanUnit NumberAvailabilityNewly AddedView More Details
Beds Baths Rent Sq. Ft. Availability
2.5 Bathrooms
$5,350
3,226 10/25/26

New

10/25/26 $5,350
3,226Sq. Ft.
* Price shown is total price based on community-supplied monthly required fees. Excludes user-selected optional fees and variable or usage-based fees and required charges due at or prior to move-in or at move-out. View Fees and Policies for details. Price, availability, fees, and any applicable rent special are subject to change without notice. * Square footage definitions vary. Displayed square footage is approximate.

Fees and Policies

The fees listed below are community-provided and may exclude utilities or add-ons. All payments are made directly to the property and are non-refundable unless otherwise specified.

  • Fee Not Specified

Requirements

  • Fee Not Specified

Requirements

Convenient For

  • Undergraduates
  • Graduate Students
  • Faculty/Staff

5318 Longview Street

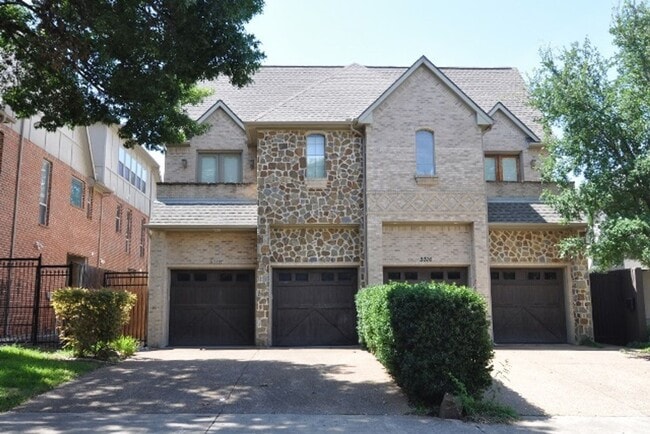
Experience sophisticated urban living in the heart of Dallas’ coveted M Streets, just minutes from SMU and Highland Park. This luxurious 3-bedroom, 2.5-bath, 2-car attached townhome showcases designer finishes and exceptional attention to detail... throughout. Gorgeous hand-scraped hardwood floors, extensive crown molding, elegant stone accents, custom finishes, and a whole-home water filtration system create a truly elevated living experience.

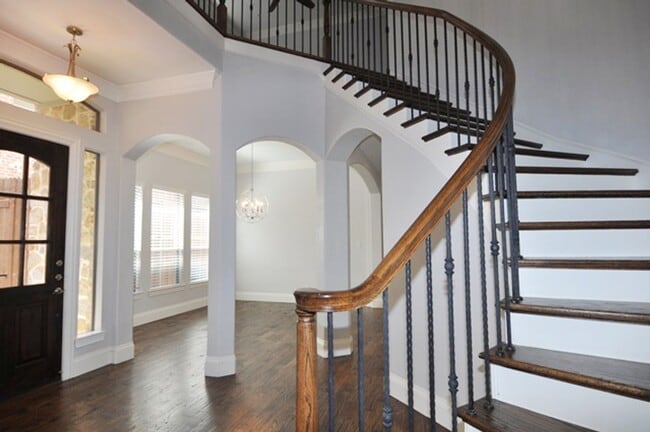
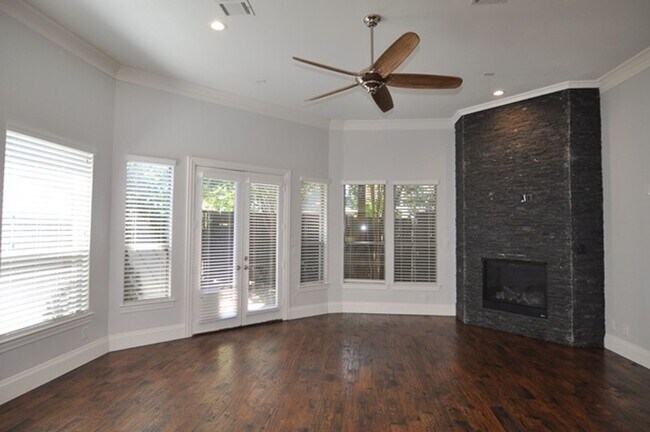
The grand entry welcomes you with a beautiful staircase and formal dining area, while the open-concept living spaces feature walls of windows that fill the home with natural light and create an inviting setting for entertaining. The chef’s kitchen is beautifully appointed with custom cabinetry, an oversized island, granite countertops, stainless steel appliances, gas cooktop, and an elegant stone backsplash.

The luxurious primary retreat features tiered ceilings, a private balcony, custom closets, and a stunning spa-inspired bath. Upstairs, a spacious second living area includes a dedicated workstation, providing flexibility for entertaining or working from home. All bedrooms are located upstairs for added privacy.

Step outside to enjoy the covered patio featuring a stylish stained-wood ceiling and outdoor fireplace—perfect for relaxing or entertaining year-round. Additional highlights include a wet bar with wine refrigerator and a convenient mudroom.

Ideally located near SMU, Highland Park, Uptown, shopping, dining, entertainment, and major Dallas thoroughfares, this exceptional townhome offers the perfect combination of luxury, location, and low-maintenance living.

No smoking. Please visit to schedule a viewing or review our Tenant Selection Criteria and qualification requirements or call for more information.

At Emerald Creek Management Services, LLC, we strive to provide an experience that is cost-effective and convenient. That’s why we provide a Resident Benefits Package (RBP) to address common headaches for our residents and provide must-have services for our renters. The Total Monthly Price of $5,375 includes rent, plus insurance, air filter delivery, utility setup assistance and more at a rate of $25.00/month, required with the rental. Residents have the option to personalize some components during onboarding, which may increase or decrease the monthly amount. More details upon application.

This home comes with high-speed internet up to 1 Gig at an exclusive group rate of $65.00, and includes 24/7 premium support and setup to help get you connected at move-in.

Total Monthly Price (Rent + RBP + Group Rate Internet)*: $5,375

Contact

Protect yourself from fraud. Do not send money to anyone you don't know.

Shopping Centers

Dragna Shopping Center Walk: 10 min Distance: 0.5 mi
The Shops on Monticello Walk: 11 min Distance: 0.6 mi
Mockingbird Central Plaza Walk: 12 min Distance: 0.7 mi

Transit / Subway

Smu/Mockingbird Station Walk: 14 min Distance: 0.8 mi
Lovers Lane Station Walk: 34 min Distance: 1.8 mi
Mckinney And Blackburn Walk: 37 min Distance: 2.0 mi
Cole And Lemmon East Walk: 40 min Distance: 2.1 mi
Cole And Blackburn Walk: 39 min Distance: 2.0 mi
Victory Station Drive: 8 min Distance: 4.7 mi
Dallas Drive: 9 min Distance: 4.8 mi
Ebj Union Station Drive: 9 min Distance: 4.8 mi
Medical/Market Ctr Station Drive: 11 min Distance: 5.1 mi

Airports

Dallas Love Field Drive: 13 min Distance: 5.3 mi
Dallas-Fort Worth International Drive: 32 min Distance: 23.9 mi

Colleges and Universities Nearby

Southern Methodist University Walk: 22 min Distance: 1.2 mi
East Texas A&M at Dallas Walk: 60 min Distance: 3.1 mi
The Art Institute of Dallas Walk: 63 min Distance: 3.3 mi
Dallas Theological Seminary Walk: 59 min Distance: 3.1 mi

Parks and Recreation

Dallas Trekkers Walking Club Walk: 13 min Distance: 0.7 mi
Nasher Sculpture Center Walk: 67 min Distance: 3.5 mi
Klyde Warren Park Drive: 7 min Distance: 4.2 mi
Dallas World Aquarium Drive: 7 min Distance: 4.2 mi
Fair Park Drive: 11 min Distance: 5.9 mi

Schools

J L Long Middle School
Grades 6-8
Public
6
Out of 10
Woodrow Wilson High School
Grades 9-12
Public
5
Out of 10
Armstrong Elementary School
Grades PK-5
Public
10
Out of 10
The Saint Timothy School
Grades K-12
Private
NR
Out of 10
St Christophers Montessori School
Grades PK-5
Private
NR
Out of 10
Mockingbird Elementary
Grades K-5
Public
9
Out of 10

Ratings

Walkability

Moderately friendly

Walkability

70/ 100

Transit

Fairly friendly

Transit

40/ 100

Bikeability

Moderately friendly

Bikeability

60/ 100

Scores provided by Local Logic

Sound

Active

Sound

68/ 100

TrafficBusy
AirportCalm
BusinessCalm

Data provided by HowLoud®

Protect yourself from scams.  Learn More