

5203 Braesvalley Dr, Houston, TX 77096
5203 Braesvalley Dr, Houston, TX 77096
Map -
Url: http://offcampushousing.twu.edu/housing/property/5203-braesvalley-drive-unit/m1qvkdj
Phone Number: (281) 559-6744
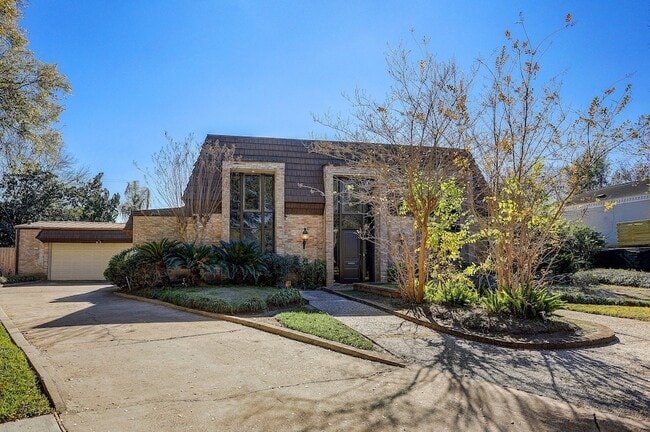
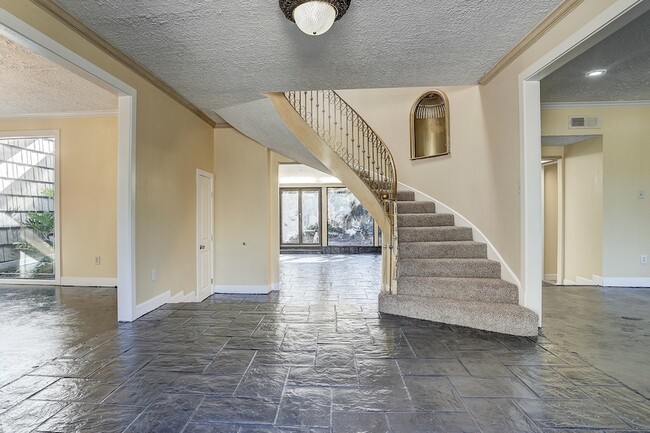
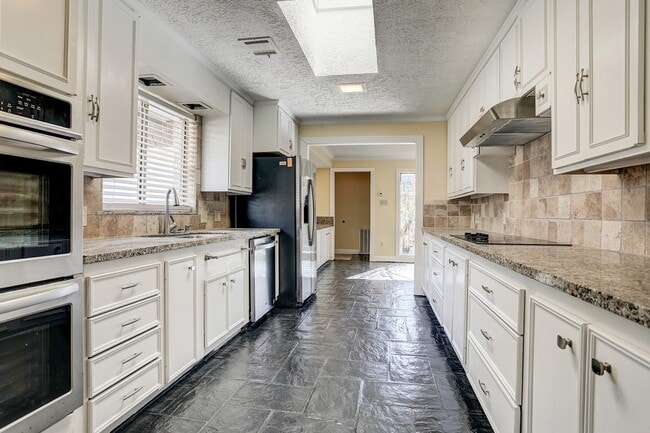
Data provided by TravelTime
| Number of Bedrooms | Number of Bathrooms | Rent Range | Square Footage | Name of Floor Plan | Unit Number | Availability | Newly Added | View More Details |
|---|
Fees and Policies
The fees listed below are community-provided and may exclude utilities or add-ons. All payments are made directly to the property and are non-refundable unless otherwise specified.
- Garage Attached
- Garage
Convenient For
- Undergraduates
- Graduate Students
- Faculty/Staff
Contact
Better Homes and Gardens Real Estate Gary Greene -
Bernice Blum Miller
Protect yourself from fraud. Do not send money to anyone you don't know.
Amenities
Unit Features
- Air Conditioning
- Carpet
- Dishwasher
- Fireplace
- Garbage Disposal
Shopping Centers
| Braeswood Commons | Walk: 6 min | Distance: 0.3 mi |
|---|---|---|
| Braes Oaks | Walk: 9 min | Distance: 0.5 mi |
| Braeswood Square | Walk: 9 min | Distance: 0.5 mi |
Transit / Subway
| Fannin South Stn Sb | Drive: 9 min | Distance: 4.9 mi |
|---|---|---|
| Reliant Park | Drive: 8 min | Distance: 5.0 mi |
| Smith Lands Stn Sb | Drive: 10 min | Distance: 5.3 mi |
| Dryden/Tmc Stn Sb | Drive: 11 min | Distance: 5.8 mi |
| Texas Medical Center Transit Center | Drive: 12 min | Distance: 6.1 mi |
Airports
| William P Hobby | Drive: 29 min | Distance: 16.1 mi |
|---|---|---|
| George Bush Intcntl/Houston | Drive: 40 min | Distance: 30.9 mi |
Colleges and Universities Nearby
| Houston Christian University | Walk: 68 min | Distance: 3.5 mi |
|---|---|---|
| Houston Baptist University | Walk: 68 min | Distance: 3.6 mi |
| The Art Institute of Houston | Drive: 10 min | Distance: 5.5 mi |
| UT Health Houston | Drive: 11 min | Distance: 5.5 mi |
Parks and Recreation
| Nature Discovery Center | Walk: 50 min | Distance: 2.6 mi |
|---|---|---|
| Club Creek Park and Vietnam Veterans Memorial | Drive: 11 min | Distance: 5.5 mi |
| Houston Maritime Museum | Drive: 11 min | Distance: 5.6 mi |
| Buffalo Bayou Paddling Trail | Drive: 13 min | Distance: 6.5 mi |
| Lowrey Arboretum | Drive: 14 min | Distance: 7.0 mi |
Schools
Bellaire High School
Grades 9-12
Public
7
Out of 10
Meyerland Performing and Visual Arts Middle School
Grades 6-8
Public
7
Out of 10
Lovett Elementary School
Grades PK-5
Public
8
Out of 10
Pilgrim Lutheran School
Grades PK-8
Private
NR
Out of 10
St Thomas Episcopal School
Grades K-12
Private
NR
Out of 10




About the Listing Agent


Bernice is committed to placing the goals of her clients first and providing the highest level of service. For sellers, she aims to obtain the highest price possible with a target marketing program that creates competition among the right buyers and negotiates on their behalf. She strives to achieve a sale in the shortest amount of time through an aggressive multi-reach marketing plan, including print, television, mall kiosks, and internet marketing, handling all aspects of the transaction with professionalism and expertise. For buyers, Bernice listens to their needs, offers counsel based on complete market knowledge, and acts as their advocate during negotiations, guiding them through the entire home buying process with minimal inconvenience.