4825 Crooked Ln, Dallas, TX 75229
4825 Crooked Ln, Dallas, TX 75229
Map -
Url: http://offcampushousing.twu.edu/housing/property/4825-crooked-lane/9wtnlb6
Phone Number: (945) 389-7772
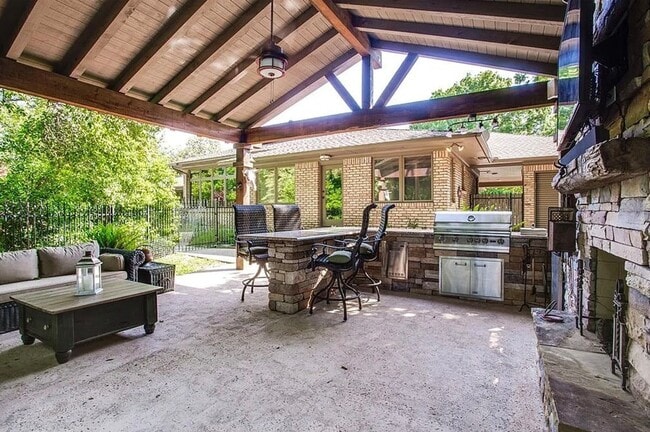
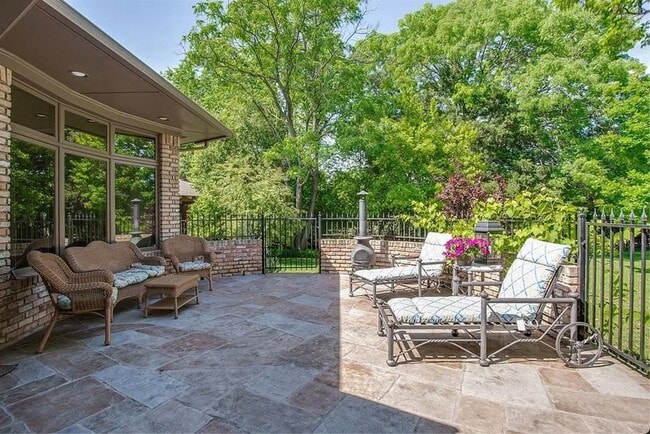
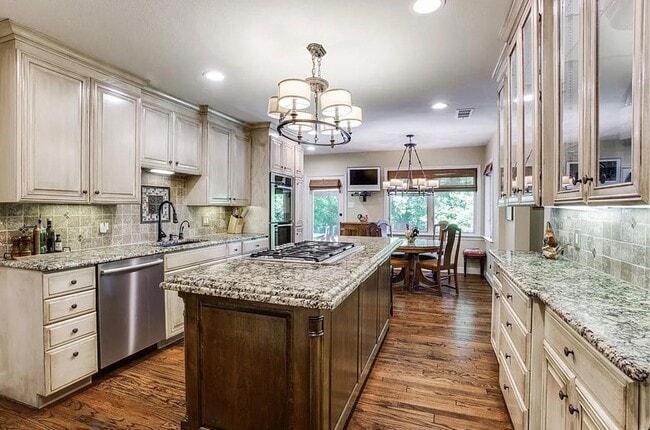
Data provided by TravelTime
| Number of Bedrooms | Number of Bathrooms | Rent Range | Square Footage | Name of Floor Plan | Unit Number | Availability | Newly Added | View More Details |
|---|
Convenient For
- Undergraduates
- Graduate Students
- Faculty/Staff
Lease Terms
- 12 month lease
Contact
Dave Perry Miller Real Estate
Esther Ferre
Protect yourself from fraud. Do not send money to anyone you don't know.
Amenities
Unit Features
- Dishwasher
- Fireplace
- Garbage Disposal
- Hardwood Floors
- High-Speed Internet Available
Shopping Centers
| Forestwood Shopping Center | Walk: 24 min | Distance: 1.3 mi |
|---|---|---|
| Preston-Royal Southwest | Walk: 29 min | Distance: 1.5 mi |
| Summertree Centre | Walk: 29 min | Distance: 1.5 mi |
Transit / Subway
| Royal Lane Station | Drive: 9 min | Distance: 4.1 mi |
|---|---|---|
| Forest Ln Station | Drive: 10 min | Distance: 4.4 mi |
| Walnut Hill/Denton Station | Drive: 11 min | Distance: 4.8 mi |
| Walnut Hill Station | Drive: 12 min | Distance: 4.9 mi |
| Park Lane | Drive: 13 min | Distance: 5.9 mi |
| Medical/Market Ctr Station | Drive: 14 min | Distance: 8.7 mi |
| Victory Station | Drive: 15 min | Distance: 9.5 mi |
| Dallas | Drive: 15 min | Distance: 9.8 mi |
| Ebj Union Station | Drive: 16 min | Distance: 9.8 mi |
Airports
| Dallas Love Field | Drive: 15 min | Distance: 7.9 mi |
|---|---|---|
| Dallas-Fort Worth International | Drive: 28 min | Distance: 19.4 mi |
Colleges and Universities Nearby
| Brookhaven College | Walk: 63 min | Distance: 3.3 mi |
|---|---|---|
| Parker University | Drive: 14 min | Distance: 5.6 mi |
| The Art Institute of Dallas | Drive: 13 min | Distance: 5.9 mi |
| East Texas A&M at Dallas | Drive: 14 min | Distance: 6.3 mi |
Parks and Recreation
| Beckert Park | Drive: 11 min | Distance: 5.2 mi |
|---|---|---|
| Cottonwood Park | Drive: 14 min | Distance: 7.4 mi |
| Richland Park | Drive: 16 min | Distance: 8.4 mi |
| Dallas Trekkers Walking Club | Drive: 16 min | Distance: 8.7 mi |
| Heights Park | Drive: 15 min | Distance: 9.1 mi |
Schools
W T White High School
Grades 9-12
Public
4
Out of 10
Harry C Withers Elementary School
Grades PK-5
Public
8
Out of 10
The Lamplighter School
Grades PK-5
Private
NR
Out of 10
The Hockaday School
Grades PK-12
Private
NR
Out of 10
Ewell D Walker Middle School
Grades 6-8
Public
6
Out of 10




About the Listing Agent