Sign your lease and move in by July 20, 2026 and get $1,400 off your 3rd month's rent that's like getting half a month free!
Floor Plan Models and Units
Number of Bedrooms
Number of Bathrooms
Rent Range
Square Footage
Name of Floor Plan
Unit Number
Availability
Newly Added
View More Details
Beds
Baths
Rent
Sq. Ft.
Availability
2.5 Bathrooms
Total Monthly Price
$2,700
12 Month Lease
2,189
Available Now
Available Now
Total Monthly Price
$2,700
12 Month Lease
2,189Sq. Ft.
* Price shown is total price based on community-supplied monthly required fees. Excludes user-selected optional fees and variable or usage-based fees and required charges due at or prior to move-in or at move-out. View Fees and Policies for details. Price, availability, fees, and any applicable rent special are subject to change without notice. * Square footage definitions vary. Displayed square footage is approximate.
Fees and Policies
The fees listed below are community-provided and may exclude utilities or add-ons. All payments are made directly to the property and are non-refundable unless otherwise specified.
No Pets Allowed
Convenient For
Undergraduates
Graduate Students
Faculty/Staff
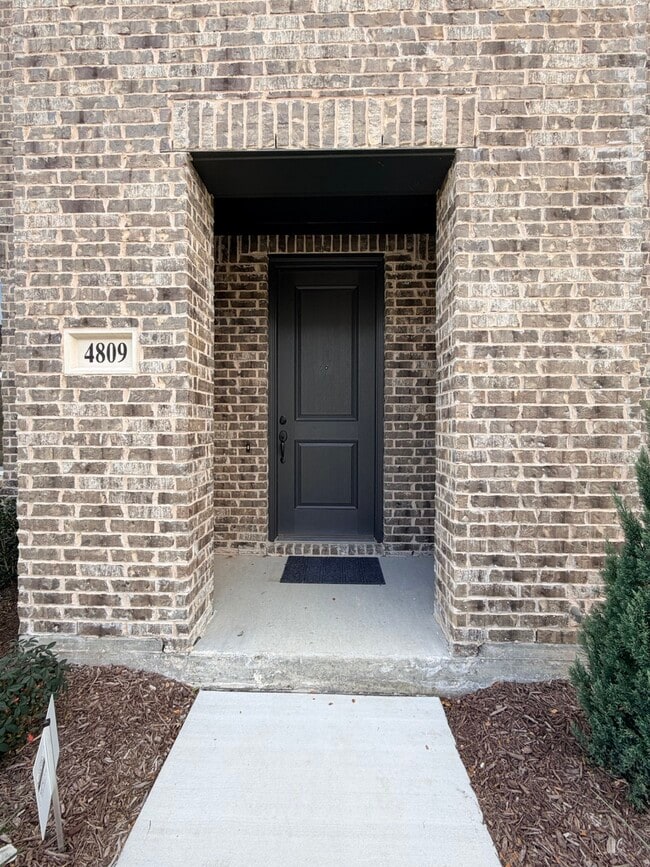
4809 Lunker St (McKinney, TX)
Modern 3-Bed Townhome in the Woodlands District of Painted Tree - Surrounded by Nature & Designed for Comfort!
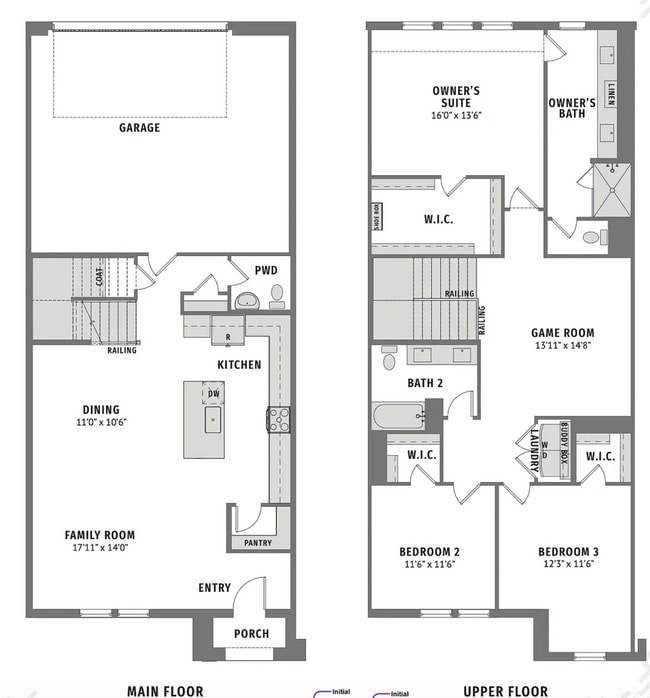
Welcome to 4809 Lunker St, McKinney, TX 75071 - a stunning, brand-new 3-bedroom, 2.5-bathroom townhome located in the highly sought-after... Woodlands District of the master-planned Painted Tree community. Thoughtfully positioned near beautiful greenbelts, wooded trails, and neighborhood parks, this home offers exceptional privacy and a peaceful natural backdrop, all while being just minutes from major conveniences.
Property Highlights Step inside to an elegant, Refined Urban interior design scheme featuring a bright, open-concept layout ideal for both entertaining and daily living. The chef-inspired kitchen includes:
- A large entertaining island - Upgraded quartz countertops - Stainless steel appliances - 5-burner gas cooktop - Walk-in pantry - Pot & pan drawers - Modern designer backsplash
- Upstairs, a spacious game room/flex space provides the perfect second living area ideal for a home office, media space, or playroom.
The luxurious owner's suite includes: - A generously sized bedroom - walk-in closet - An oversized shower - Spacious vanity - Upgraded carpet throughout adds a soft, high-end touch
Oversized Two-car garage: - fits 2 cars easily and leaves you significant room for additional storage.
Community & Location Built by a highly regarded builder known for quality craftsmanship, this home sits in one of McKinney's newest lifestyle communities. Residents of Painted Tree enjoy:
- Two resort-style pools - Beautiful parks & playgrounds - Miles of walking & biking trails - Clubhouse & gathering spaces - Community events, activities & festivals
Just steps from several greenbelts and natural areas, this location blends tranquility with modern convenience. Access to US-75, Hwy 380, Sam Rayburn Tollway (121), and major McKinney retail & dining makes commuting and errands effortless.
HOA-provided lawn care ensures low-maintenance living, and the home comes equipped with a brand new REFRIGERATOR, WASHER and DRYER - a rare bonus for renters
Move-In Ready Dec 20 This beautiful townhome will be ready for its first residents by December 20th. Schedule a tour today and be the very first to call this exceptional home yours!
1st month's rent and security deposit are due at lease execution. All applicants must demonstrate strong credit history; applications with recent bankruptcies or prior evictions will not be considered. Household gross monthly income should be at least 3x the monthly rent. Pets considered case-by-case. Tenant pays all utilities. No smoking in the home or garage.
Applicants: submit the TAR Residential Lease Application with a copy of your driver's license and the last two months of pay stubs.
Do not submit an application fee: Selected applicants will complete the online credit and background screening and pay the fee at that time. Employment and rental history will be verified. Tenant and tenant's agent to verify schools and measurements.
Contact
Protect yourself from fraud. Do not send money to anyone you don't know.