

4503 Hollybrook Ln, Houston, TX 77039
4503 Hollybrook Ln, Houston, TX 77039
Map -
Url: http://offcampushousing.twu.edu/housing/property/4503-hollybrook-lane/2r7kwfb
Phone Number: (346) 643-9884
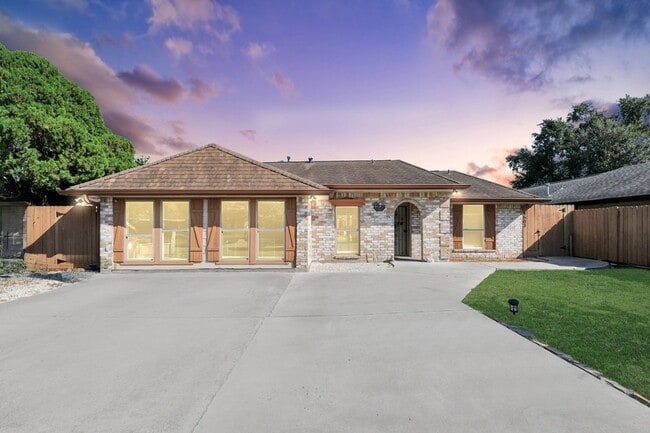
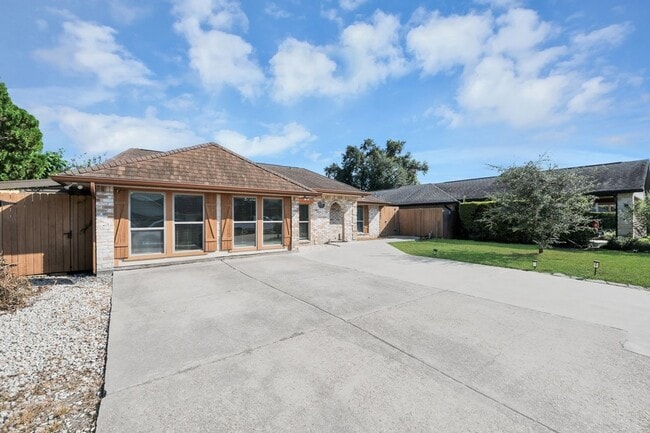
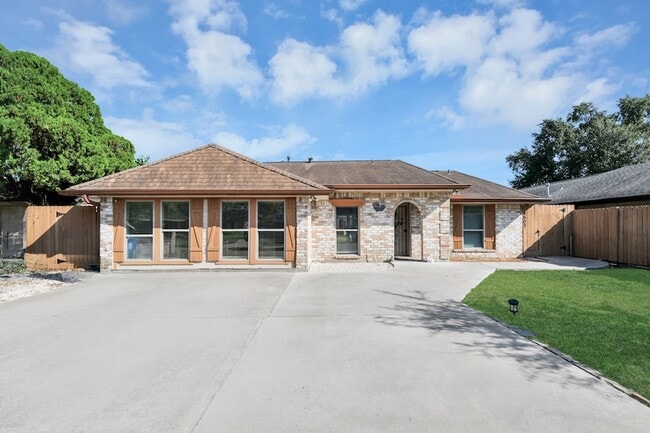
Data provided by TravelTime
| Number of Bedrooms | Number of Bathrooms | Rent Range | Square Footage | Name of Floor Plan | Unit Number | Availability | Newly Added | View More Details |
|---|
Convenient For
- Undergraduates
- Graduate Students
- Faculty/Staff
Contact
Houston Homes Legacy Group LLC
Sonia Trevino
Protect yourself from fraud. Do not send money to anyone you don't know.
Amenities
Unit Features
- Air Conditioning
- Dishwasher
- Garbage Disposal
Shopping Centers
| Y Shops at JFK | Walk: 7 min | Distance: 0.4 mi |
|---|---|---|
| Keystone Specialty Center | Walk: 15 min | Distance: 0.8 mi |
Transit / Subway
| Northline Transit Center Hcc Sb | Drive: 16 min | Distance: 9.4 mi |
|---|
Airports
| George Bush Intcntl/Houston | Drive: 8 min | Distance: 5.4 mi |
|---|---|---|
| William P Hobby | Drive: 39 min | Distance: 24.0 mi |
Schools
MacArthur High School
Grades 9-12
Public
2
Out of 10
Oleson Elementary School
Grades K-5
Public
4
Out of 10
Christian Life Center Academy
Grades PK-12
Private
NR
Out of 10
Garcia-Leza Ec/Pre-K Center
Grades PK-5
Public
NR
Out of 10
Mead Middle
Grades 6-8
Public
4
Out of 10




About the Listing Agent

Sonia Trevino epitomizes integrity, energy, hard work and creative service in every area of your real estate transaction. Sonia grew up in the Houston area which has given her the opportunity to see the growth and development of this huge and diverse city. She has worked every aspect of the real estate industry representing buyers, sellers, investors, and banks in both the residential and commercial markets.. Sonia is a family woman with devotion to God and her family. She is an event coordinator at heart, loves interior decorating, fashion and hosting. She is consistently learning and staying informed on the latest changes and innovative tools in her career. She uses her experience and foresight to proactively address details before they can become a problem. Her and her team work closely with lenders, title companies, and inspectors while assisting the client to keep communication clear and guiding her clients every step of the way.. beginning from the first contact all the way through closing.