* Price shown is total price based on community-supplied monthly required fees. Excludes user-selected optional fees and variable or usage-based fees and required charges due at or prior to move-in or at move-out. View Fees and Policies for details. Price, availability, fees, and any applicable rent special are subject to change without notice. * Square footage definitions vary. Displayed square footage is approximate.
Fees and Policies
The fees listed below are community-provided and may exclude utilities or add-ons. All payments are made directly to the property and are non-refundable unless otherwise specified.
Fee Not Specified
Requirements
Fee Not Specified
Requirements
Convenient For
Undergraduates
Graduate Students
Faculty/Staff
4501 Oatman Drive
Apply today and get 2-weeks free!!
**Access to 2 Community Pools**
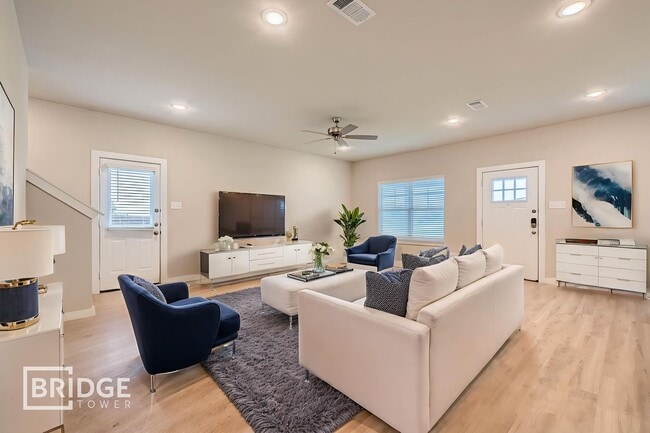
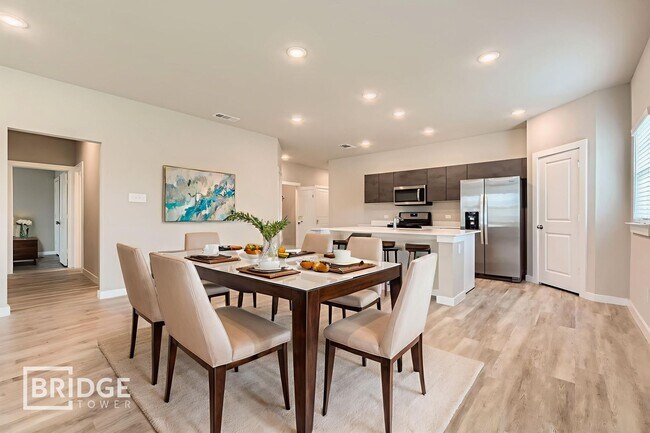
Your home at The Residences at Hudson Hollow elevates the everyday to extraordinary. We've tailored a unique collection of features into a thoughtfully designed home 3- & 4-bedroom... homes located in Forney, TX.
Our floorplans are designed with spacious and open layouts to accommodate residents who want a modern home without the burden and stress of homeownership. In addition, the homes feature Quartz Countertops, White or Grey Soft-Close Cabinets, Two-Car Garages, Fenced in backyard and Pet friendly.
Enjoy the perks of our smart home features including front door keypad entry, USB outlets in kitchen and master bedroom, and smart thermostats. Discover the convenience and comfort when you make Hudson Hollow your home. You will find great dining, shopping, and entertainment optional within minutes of your front door.
*Interior photos represent the floor plan and may not be of the specific unit*
Take a self-guided tour through Rently here: Serial Number: 74054
Take a 3D tour of this plan here:
Monthly Lifestyle fee of $53 which includes- $35 for Smart Home Technology & $18 for Pest control
To view our qualifying criteria visit us at
**Pay the $65 application fee per adult online by navigating to the “Apply Now” tab. A $175 administrative fee will also be due at the time of application.**
Contact
Protect yourself from fraud. Do not send money to anyone you don't know.