Data provided by TravelTime

Last Updated:
Floor Plan Models and Units
Number of BedroomsNumber of BathroomsRent RangeSquare FootageName of Floor PlanUnit NumberAvailabilityNewly AddedView More Details
Beds Baths Rent Sq. Ft. Availability
3 Bathrooms

Total Monthly Price

$3,400
2,970 Available Now
Available Now
Total Monthly Price
$3,400
2,970Sq. Ft.
* Price shown is total price based on community-supplied monthly required fees. Excludes user-selected optional fees and variable or usage-based fees and required charges due at or prior to move-in or at move-out. View Fees and Policies for details. Price, availability, fees, and any applicable rent special are subject to change without notice. * Square footage definitions vary. Displayed square footage is approximate.

Fees and Policies

The fees listed below are community-provided and may exclude utilities or add-ons. All payments are made directly to the property and are non-refundable unless otherwise specified.

  • Garage Attached
  • Garage

Convenient For

  • Undergraduates
  • Graduate Students
  • Faculty/Staff

4434 Verbena Street Unit

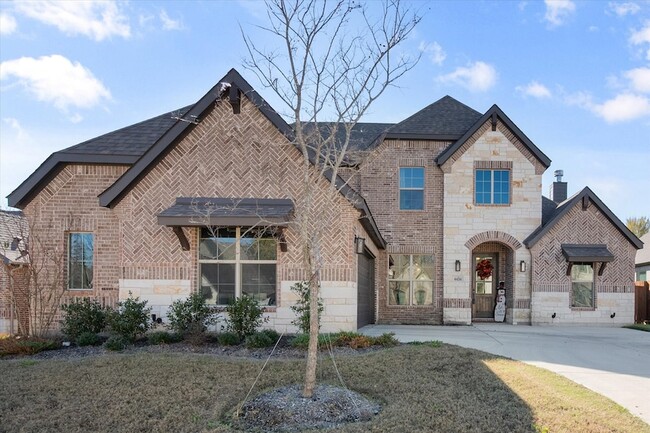
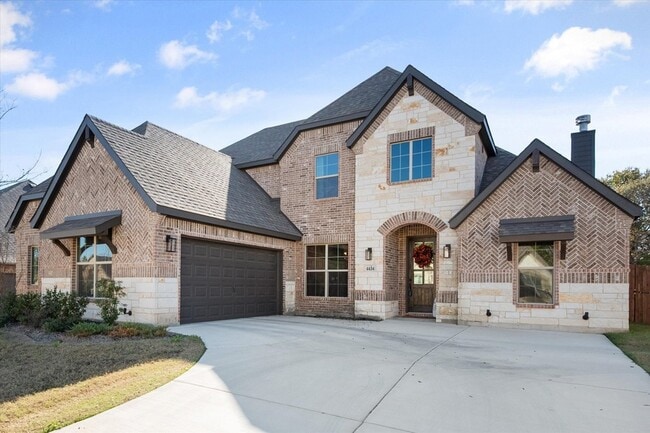
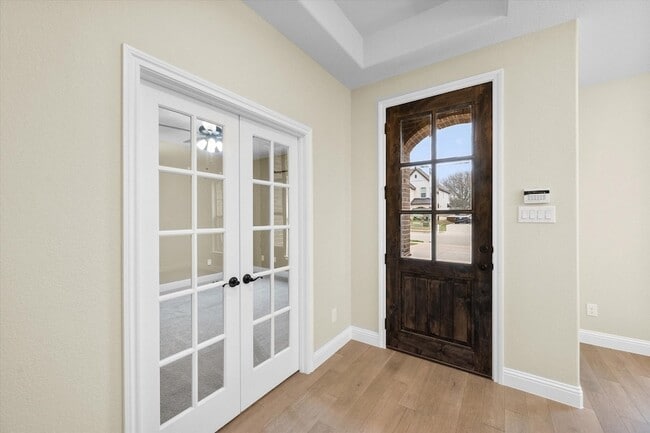
Discover spacious, modern living in this beautifully designed 4-bedroom, 2.5-bath home offering approximately 2,970 square feet of versatile living space. Built in 2023 and first occupied in 2024, this move-in-ready residence combines contemporary... finishes with a layout designed for comfortable everyday living, entertaining, and multigenerational needs. The open-concept living area is anchored by an attractive stone fireplace and flows seamlessly into the gourmet kitchen. Quartz countertops, abundant workspace, generous cabinetry, and a walk-in pantry provide plenty of room for meal preparation, holiday gatherings, and a dedicated coffee bar. A private home office offers an ideal work-from-home setting, while the additional game room or playroom provides flexible space for recreation, hobbies, or a second living area. The spacious bedrooms and thoughtfully arranged floor plan allow everyone to enjoy their own space. Outside, the covered back patio provides a shaded retreat for relaxing or entertaining, without direct exposure to the western afternoon sun. With no planned residential construction immediately behind the property, the backyard offers an added sense of privacy and openness. Conveniently located in Midlothian, this nearly new home delivers the space, flexibility, and modern features today s buyers are looking for.

Contact

RE/MAX FRONTIER
Brandon Reichenau
Protect yourself from fraud. Do not send money to anyone you don't know.

Amenities

Unit Features

  • Air Conditioning
  • Carpet
  • Dishwasher
  • Fireplace
  • Garbage Disposal
  • Hardwood Floors
  • High-Speed Internet Available
  • Patio, Balcony, Porch or Deck

Laundry

  • Washer/Dryer Hookups
  • Washer/Dryer in Unit

Shopping Centers

Presidential Plaza Walk: 67 min Distance: 3.5 mi
Midtown Plaza Drive: 9 min Distance: 4.9 mi
Great Lakes Center Drive: 9 min Distance: 5.0 mi

Airports

Dallas Love Field Drive: 45 min Distance: 31.7 mi
Dallas-Fort Worth International Drive: 52 min Distance: 36.6 mi

Parks and Recreation

Cedar Mountain Preserve Drive: 18 min Distance: 8.5 mi
Lester Lorch Park Drive: 18 min Distance: 9.2 mi

Schools

Longbranch Elementary School
Grades PK-5
Public
8
Out of 10
Walnut Grove Middle School
Grades 6-8
Public
9
Out of 10
Clara Muhammad Academy
Grades PK-8
Private
NR
Out of 10
Brain Train Academy
Grades K-12
Private
NR
Out of 10
Midlothian Heritage High School
Grades 9-12
Public
7
Out of 10

Ratings

Walkability

Somewhat friendly

Walkability

20/ 100

Bikeability

Fairly friendly

Bikeability

40/ 100

Scores provided by Local Logic

Sound

Calm

Sound

84/ 100

TrafficActive
AirportCalm
BusinessCalm

Data provided by HowLoud®

About the Listing Agent

Brandon Reichenau

LISTING AGENT

RE/MAX FRONTIER

Brandon's mission is to bring you the highest professional service for all of your real estate needs.

Protect yourself from scams.  Learn More