* Price shown is total price based on community-supplied monthly required fees. Excludes user-selected optional fees and variable or usage-based fees and required charges due at or prior to move-in or at move-out. View Fees and Policies for details. Price, availability, fees, and any applicable rent special are subject to change without notice. * Square footage definitions vary. Displayed square footage is approximate.
Fees and Policies
The fees listed below are community-provided and may exclude utilities or add-ons. All payments are made directly to the property and are non-refundable unless otherwise specified.
Garage Attached
Covered
Garage
Convenient For
Undergraduates
Graduate Students
Faculty/Staff
4408 Switchgrass Street Unit
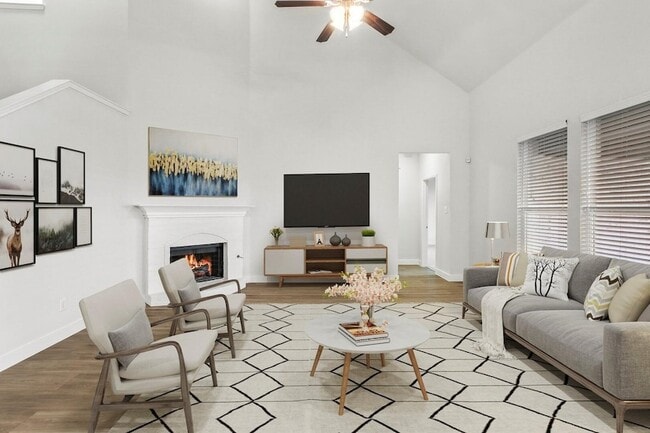
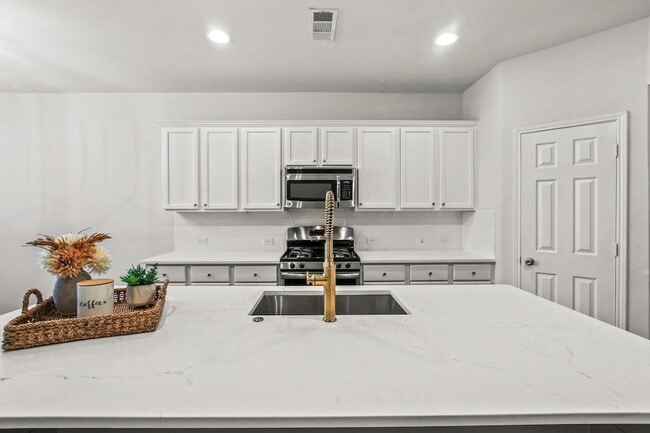
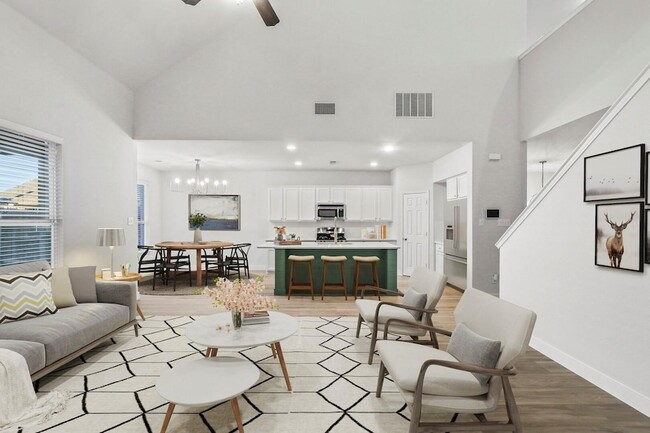
Completely remodeled 5 Bedrooms, 3 Bath, 3-Car garage, dedicated office and loft home in the heart of the amazing Light Farms community. This home has a highly desirable floor plan that is spacious and comfortable. Almost everything in this home is... new. All new flooring, lighting, kitchen countertops, bathrooms, exterior lime wash and paint. The enlarged primary bedroom has all the modern upgrades including walk-in closet, dual sinks and a walk-in shower. The home has a dedicated office at the front of the home, and a great loft upstairs for a play area or a second family room. This amazing extended backyard patio is the ideal location for entertaining family and friends with wired in lighting, TV hookups, ceiling fan and plenty of room for a BBQ. Come enjoy the amazing amenities Light Farms has to offer with resort-style pools, walking trails, restaurant, private fitness center, lake, sport courts and more! All located in the top-rated Prosper ISD, around the corner to Dallas North Tollway, and close to all the shopping and dining you could want!
Lease Terms
12 month lease
Contact
Pinnacle Realty Advisors
James Anderson
Protect yourself from fraud. Do not send money to anyone you don't know.